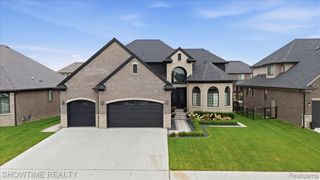
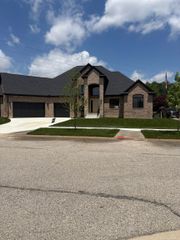
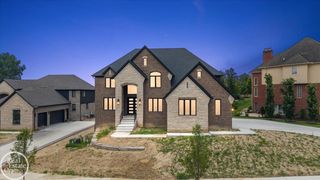
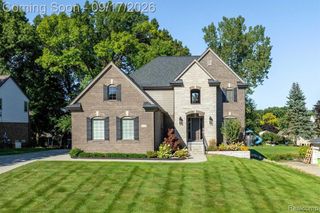
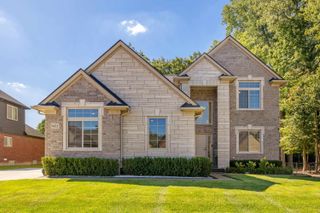
57300 Glen Forest Drive, Washington Twp, MI 48094
- 4 beds |
- 4 baths |
- 3,250 sqft
 Single-Family Home
  Built in 2026
  0.39acre lot
 3 car garage
  $269/sqft
  Listed 19 days ago
Property Description
Listing Agent: Domenica DiNello Broker: Vanguard Realty Group LLC: MOVE-IN READY! TURN-KEY LUXURY! Driscoll Homes proudly presents the Kirkway II Colonial, a stunning showcase of exceptional craftsmanship, sophisticated design, and luxury finishes throughout. This fully completed home features a premium brick and stone exterior, four spacious bedrooms, 3½ baths, soaring 10-foot ceilings with 8-foot doors on the main level, and beautiful hardwood flooring throughout. The gourmet kitchen is a chef’s dream, featuring custom Lafata cabinetry, quartz countertops, stainless steel appliances, and an oversized island perfect for entertaining. A beautifully appointed home office/library showcases custom woodwork, while the impressive great room features striking wood beams and an abundance of natural light. The luxurious primary suite offers a private spa-like retreat with a freestanding soaking tub, oversized walk-in shower, makeup vanity, and expansive walk-in closet complete with a custom closet system. Upstairs, you’ll find a conveniently located laundry room with cabinetry and folding counter, along with a fourth bedroom featuring its own private full bath. Additional highlights include exceptional storage and closet space, a thoughtfully designed mudroom with built-in cubbies and bench, a three-car side-entry garage, and a covered patio/loggia with fireplace! 100% complete and ready for immediate move-in! Annual HOA fee is $550. This truly one-of-a-kind residence offers the perfect blend of luxury, functionality, and timeless design. Don’t miss the opportunity to make this exceptional home yours!
- Listing Status:
- Active
- Data Last Updated:
- September 23, 2026 at 1:45PM
- Listing Office:
- Vanguard Realty Group LLC : 248-650-6206
- Listing Agent:
- Domenica DiNello : 586-405-9078
- MLS ID:
- 50220796

- General: Lawn Sprinkler
- Style: Colonial
- Other Structures: Patio
- Parking: Parking spaces: 3
- General: BrickTwoBasement
- Road/Access: Road
- HOA Amenities: HOA550.0Annually
- Originating MLS: MiRealSource
- School District: Utica Community Schools
- County: Macomb
- Zoning: Veridian MCCP No. 1228 Unit 75
- Water: Public
- Sewer: Public Sanitary
- Source: MiRealSource
This listing courtesy of Domenica DiNello , Vanguard Realty Group LLC
Monthly Payment
- Principal & Interest $
- Property Taxes $
- Home Insurance $
- VA Funding Fee $

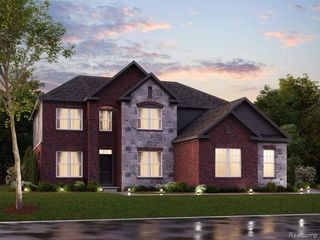
 New - 17 hours ago