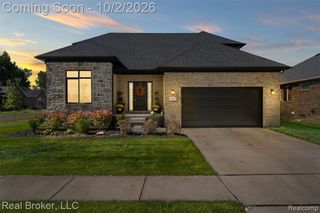
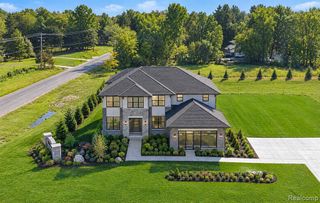
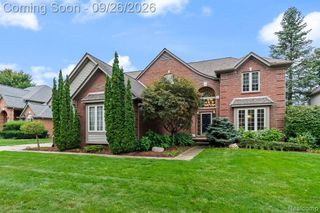
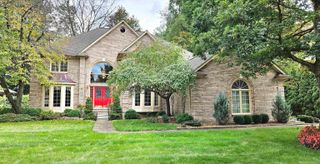
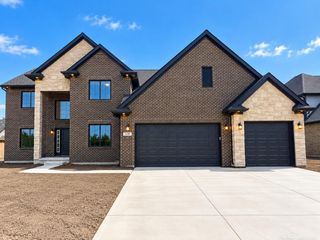
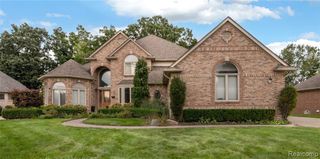
61276 Burningwood Drive, Washington Twp, MI 48094
- 4 beds |
- 3 baths |
- 3,469 sqft
 Single-Family Home
  Built in 2011
  0.35acre lot
 3 car garage
  $216/sqft
  Listed 25 days ago
Property Description
Listing Agent: Kevin Malinowski Broker: KW Platinum: You will enjoy this beautiful 3469sqft 4 bedroom 2.5 bath split level home sitting on a high elevation over looking the pond with lots of nature. A well maintained blacktop trail around it for walking biking. The home features a 3 car garage a den mini bar on the main floor. Great room has a cozy fireplace with lots of maintenance free windows allowing natural light with high ceilings. An over sized Master bedroom on main floor has plenty of closet space a bathroom with jacuzzi nice shower with glass doors and dual sinks. Walking into the kitchen you'll see upgraded cabinets and countertop. You can walk out on a raised deck for for breakfast over looking the pond. Going up stairs leading to 3 bedrooms and a huge bonus room or game room ceilings fans recessed lighting. The basement has egress windows lots of space to do anything with. Having a walkout basement the upper deck gives you some shade on those hot days. The patio is exposed epoxy aggregate. Central vacuum system and garage
- Listing Status:
- Active
- Data Last Updated:
- October 5, 2026 at 2:48PM
- Listing Office:
- KW Platinum : 586-949-0200
- Listing Agent:
- Kevin Malinowski : 810-338-3532
- MLS ID:
- 50221228

- General: BalconyLawn SprinklerStreet LightsBath
- Other Structures: Porch
- Parking: GarageParking spaces: 3
- General: BrickOtherWood SidingOne and One HalfSplit LevelBasement
- Road/Access: City/CountyCurbed
- HOA Amenities: 816.0Annually
- Golf: SidewalksStreet Lights
- Originating MLS: MiRealSource
- School District: Romeo Community Schools
- County: Macomb
- Zoning: AUTUMN CREEK CONDOMINIUM M.C.C.P. NO. 766 UNIT 56 LIBER 012473PAGES 807 - 863 MASTER DEED-LIBER 12473PAGES 807-902
- View: WaterView
- Water: Public
- Sewer: Public SanitaryPublic At Street
- Source: MiRealSource
This listing courtesy of Kevin Malinowski , KW Platinum
Monthly Payment
- Principal & Interest $
- Property Taxes $
- Home Insurance $
- VA Funding Fee $