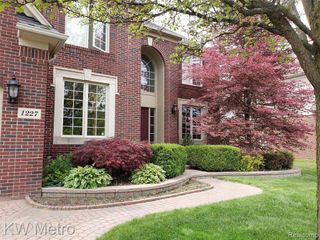
62042 Mound Road, Washington, MI 48094
- 4 beds |
- 4 baths |
- 3,450 sqft
 Single-Family Home
 Built in 2022
 1.18acre lot
 2 car garage
 $1/sqft
 Listed 2 months ago
Property Description
Listing Agent: Olivia Budny-Bartz Broker: RE/MAX First: This 3,450 sq ft colonial on 1.18 wooded acres offers a spacious and functional layout ideal for tenants seeking room to spread out. With no subdivision rules, the property provides added flexibility for outdoor use.The home includes 4 bedrooms and 3.5 baths. Inside, you’ll find a welcoming foyer with detailed trim work, an open kitchen with soft-close cabinets and a large island, and a living room with a gas fireplace. The main floor features hardwood flooring, 8' doors, a mudroom, flex space, and a laundry room.The primary suite includes a walk-in closet, jetted tub, double sinks, vanity area, and a shower with bench seating. A second laundry room is located upstairs with additional storage and workspace.
- Listing Status:
- Active
- Data Last Updated:
- November 19, 2026 at 7:45AM
- Listing Office:
- RE/MAX First : 586-799-8000
- Listing Agent:
- Olivia Budny-Bartz : 586-275-9346
- MLS ID:
- 50221730

- Style: Colonial
- Other Structures: Porch
- Parking: GarageParking spaces: 2
- General: BrickTwoBasement
- Road/Access: PavedRoad
- Originating MLS: MiRealSource
- School District: Romeo Community Schools
- County: Macomb
- Zoning: T4N R12E SEC 21 BEG AT W 1/4 COR SEC 21; TH N00*09'23"E 130.0 FT; TH N89*16'53"E 400.0 FT; TH S00*09'23"W 130.0 FT; TH S89*16'53"W 400.0 FT TO POB. 1.19 ACRES
- Water: Public
- Sewer: Public Sanitary
- Source: MiRealSource
This listing courtesy of Olivia Budny-Bartz , RE/MAX First
Monthly Payment
- Principal & Interest $
- Property Taxes $
- Home Insurance $
- VA Funding Fee $