12721 27 Mile Road, Washington, MI 48094
- 3 beds |
- 3 baths |
- 2,700 sqft
 Single-Family Home
  Built in 2023
  1.47acre lot
 4 car garage
  $430/sqft
  Listed 1 day ago
Property Description
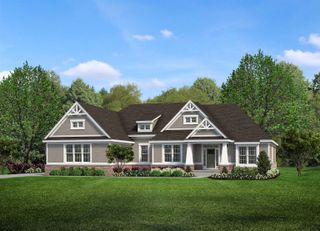
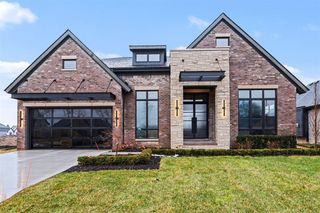
Welcome to this exceptional custom-built all brick ranch, completed in 2024, offering approximately 2,700 square feet of luxury living on almost 1.5 acres along a paved road in a highly desirable school district. Enjoy the quality and craftsmanship of new construction without the wait! The impressive all-brick exterior features elegant limestone detailing, brick paver walkway and porch, recessed exterior lighting, security cameras, whole-house generator, and a 175-foot paved driveway with additional parking. The property has plenty of room for a 1,200-square-foot pole barn, pool and endless possibilities. Outdoor living is private and exactly what everyone is asking for! A covered lanai featuring a fireplace and tongue-and-groove ceiling, plus a Porte Cochre connecting the home to the second garage. The oversized garages are perfect for car enthusiasts, featuring commercial-grade doors, extra-high 20' ceilings ideal for a vehicle lift, central vacuum, and a second garage with also a 20-foot ceiling. Inside, this thoughtfully designed ranch offers 3 bedrooms, 2 full baths, and a powder room with soaring 12-foot ceilings, 8-foot solid doors, premium trim, recessed LED lighting, soundproof walls, and beautiful 5-inch solid hardwood floors. The gourmet kitchen showcases custom cabinetry with pull-outs, oversized island, quartz countertops, farmhouse sink, walk-in pantry, Monogram appliances, 36-inch gas range, and commercial hood vent. The luxurious primary suite features custom walk-in closet cabinetry and a spa-like bath with freestanding soaking tub, oversized Euro glass shower, and designer porcelain tile. An oversized den, spacious first-floor laundry, and premium finishes throughout complete the main level. The 10-foot poured daylight basement is prepped for a full bath and offers endless possibilities for additional living space. Additional features include Andersen windows, central vacuum, high-efficiency furnace, 5-ton A/C, reverse osmosis system, backup sump pump, and more. A rare opportunity to own a truly
- Listing Status:
- Active
- Date Added:
- August 18, 2026
- Data Last Updated:
- August 20, 2026 at 1:45PM
- Listing Office:
- @properties Christie's Int'l R E Rochester : 248-218-0234
- Listing Agent:
- Janine Grillo : 586-531-5038
- MLS ID:
- 61022286

- General: Second Garage
- Style: Ranch
- Other Structures: Second GarageTerracePorchPatio
- Parking: Parking spaces: 4
- General: BrickOneBasement
- Road/Access: Paved
- Originating MLS: MiRealSource
- School District: Romeo Community Schools
- County: Macomb
- Zoning: T4N R12E SEC 26; BEG AT S 1/4 POST SEC 26; TH N89*03'34" E 215.00 FT TO POB;TH N00*14'11" W 328.61 FT; TH N88*44'20" E 195.00 FT; TH S00*14'22" E 329.70 FT; TH S 89*03'34" W 195.00 FT TO POB. 1.473 ACRES
- Water: Private Well
- Sewer: Septic Tank
- Source: MiRealSource
This listing courtesy of Janine Grillo , @properties Christie's Int'l R E Rochester
Monthly Payment
- Principal & Interest $
- Property Taxes $
- Home Insurance $
- VA Funding Fee $