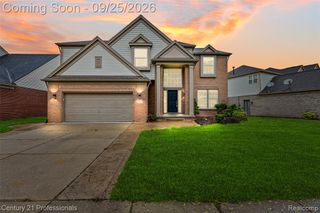
57457 Breckenridge Drive, Washington, MI 48094
- 4 beds |
- 4 baths |
- 2,915 sqft
 Single-Family Home
  Built in 2000
  7,841sqft lot
 2 car garage
  $180/sqft
  Listed 5 days ago
Property Description
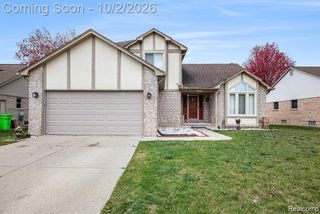
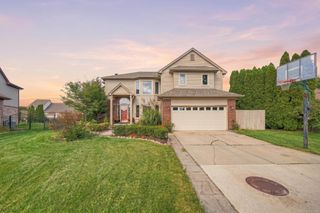
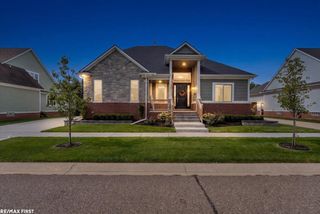
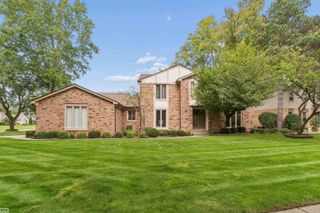
From the moment you arrive, it's easy to appreciate the pride of ownership reflected throughout this beautifully maintained Washington Township home. A dramatic two-story foyer with wood flooring sets a warm and welcoming tone, leading to inviting living spaces designed for gathering and everyday living. The spacious great room, anchored by a gas fireplace, opens to the large eat-in kitchen with abundant counter space and cabinetry, while formal living and dining rooms offer the perfect setting for holidays and entertaining. Glass door walls lead to a private patio overlooking mature landscaping that creates a peaceful backyard retreat. The primary suite offers a walk-in closet, soaking tub, and separate shower, with three additional bedrooms and another full bathroom providing plenty of space upstairs for everyone. The partially finished basement expands the home's versatility with additional living space, a full bathroom and storage area. Enjoy direct access to the Orchard Trail, a short walk to Stony Creek Metropark, and the award-winning Romeo Schools, along with the added peace of mind of a newer A/C, lower-level windows, water heater, sump pump, carpet and paint. Don't miss your chance to see this home- Check out the home video, floorplans and 3D tour- Schedule your showing today!
- Listing Status:
- Active
- Date Added:
- September 30, 2026
- Data Last Updated:
- October 5, 2026 at 2:46AM
- Listing Office:
- Anthony Djon Luxury Real Estate : 248-747-4834
- Listing Agent:
- Anthony Djon : 248-747-4834
- MLS ID:
- 61034295

- Style: Colonial
- Other Structures: PorchPatio
- Parking: Parking spaces: 2
- General: BrickTwoBasement
- Road/Access: Paved
- HOA Amenities: 475.0Annually
- Originating MLS: MiRealSource
- School District: Romeo Community Schools
- County: Macomb
- Zoning: BRECKENRIDGE SUB NO. 2 LOT 179 LIBER 141 PGS 26-30
- Water: Public
- Source: MiRealSource
This listing courtesy of Anthony Djon , Anthony Djon Luxury Real Estate
Monthly Payment
- Principal & Interest $
- Property Taxes $
- Home Insurance $
- VA Funding Fee $

 New - 3 days ago