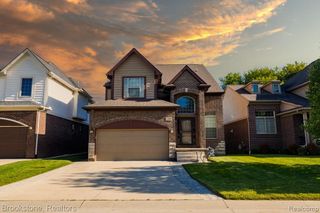
59746 Beechwood Drive, Washington, MI 48094
- 4 beds |
- 4 baths |
- 3,620 sqft
 Single-Family Home
  Built in 2004
  0.29acre lot
 3 car garage
  $149/sqft
  Listed 2 days ago
Property Description
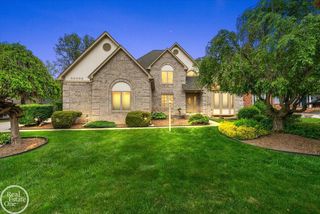
Listing Agent: Nancy Feldmann Broker: RE/MAX First: From the moment you pull up to the custom brick-paved walkway, this colonial captivates. Expansive, sun-drenched great room boasting soaring vaulted ceilings fireplace, and a massive wall of windows that floods the space with natural light. The kitchen features rich wood cabinetry, stainless steel appliances & tiled backsplash, a center island perfect for entertaining. Upstairs has loft area overlooking the main floor. First floor laundry room with cabinets, & an additional pantry/ storage closet. Upstairs features generous bedrooms, and the primary suite features dual-sink vanities,walk-in shower, and a soaking tub. Premium Garage Setup that features 2-cars plus an additional 1.5-car attached garage.Home features beautifully manicured lawn & backyard w/ brick paver patio. Walk across the street to enjoy access to Residents-only park . Equipped w/ expansive green space, playground structure, and a swing set area. New roof 2022, sump pump 2025. Too many features to list!
- Listing Status:
- Active
- Data Last Updated:
- May 30, 2026 at 7:45PM
- Listing Office:
- RE/MAX First : 586-792-8000
- Listing Agent:
- Nancy Feldmann : 586-883-4778
- MLS ID:
- 50209141

- General: Lawn Sprinkler
- Style: Colonial
- Other Structures: Patio
- Parking: Parking spaces: 3
- General: BrickTwoBasement
- Road/Access: PavedRoad
- HOA Amenities: 500.0Annually
- Originating MLS: MiRealSource
- School District: Romeo Community Schools
- County: Macomb
- Zoning: TIMBER MILL NORTH SUBDIVISIONLOT 7 LIBER 140PAGES 7-16
- Water: Public
- Sewer: Public Sanitary
- Source: MiRealSource
This listing courtesy of Nancy Feldmann , RE/MAX First
Monthly Payment
- Principal & Interest $
- Property Taxes $
- Home Insurance $
- VA Funding Fee $

 New - 1 day ago