61751 Hevel Lane, Washington Township, MI 48094
- 4 beds |
- 4 baths |
- 3,301 sqft
 Single-Family Home
  Built in 2026
  —— sqft lot
  3 car garage
  $234/sqft
  Listed 20 days ago
Property Description
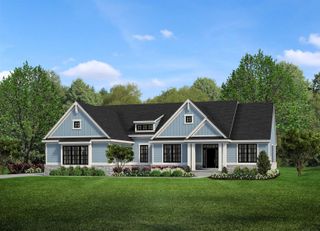
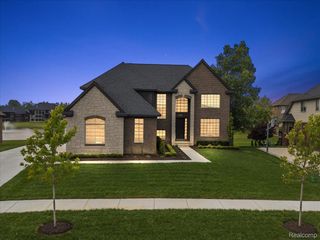
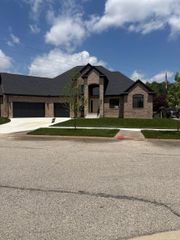
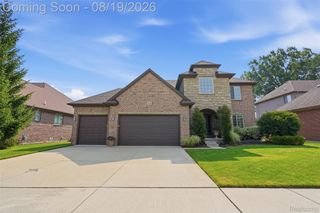
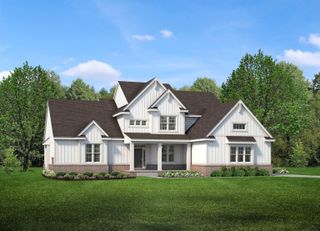
*This home qualifies for up a 4.875% Rate* / 5.637% APR* on a 30-year fixed FHA loan through M/I Financial, LLC. Other financing is available.* Imagine life at 61751 Hevel Lane, Washington Township, MI — a stunning new construction home built by M/I Homes. This 2-story home offers 3,301 square feet of thoughtfully designed living space, featuring 4 bedrooms, 3.5 bathrooms, a full basement, a flex room, and a study. Step inside to discover an open-concept living space that creates a seamless flow between gathering areas, making this home ideal for both everyday living and entertaining. The quality of design is evident throughout, with carefully selected finishes and a well-planned floorplan that maximizes both comfort and functionality. The kitchen features a center island and GE® stainless steel appliances, complementing the clean lines and quality craftsmanship found throughout the home. Key Features: 3-car side-loading garage Full basement Patio with sliding door and transom window above Second-floor overlook to the great room Flex room Mud room Study Dining room Majestic Quartz 36 fireplace Upstairs, the owner's bedroom features a deluxe en-suite bathroom designed for relaxation and convenience. Additional bedrooms provide generous space for family members or guests, while the well-appointed bathrooms reflect the same attention to detail found throughout the home. This home is situated in the welcoming Powell Ridge community with convenient proximity to parks, offering opportunities for outdoor recreation and an active lifestyle right outside your door. The quality of design in this M/I Homes construction ensures a quick move-in home built with lasting value in mind. Some photos/renderings are for representational purposes only.
- Listing Status:
- Active
- Data Last Updated:
- August 20, 2026 at 1:41PM
- Listing Office:
- M/I Homes of Michigan, LLC : 2482215000
- Listing Agent:
- Alessandra Caccamo : 2488364578
- MLS ID:
- 20261059913

- Style: Traditional
- Pool: None
- Parking: Three car garageAttached
- General: BrickTwoBasementPoured
- Road/Access: Paved
- HOA Amenities: 120.0Monthly
- Originating MLS: Realcomp II Ltd
- School District: Romeo
- County: Macomb
- Water: Public
- Sewer: Public sewer
- Source: Realcomp II Ltd
This listing courtesy of Alessandra Caccamo , M/I Homes of Michigan, LLC
Monthly Payment
- Principal & Interest $
- Property Taxes $
- Home Insurance $
- VA Funding Fee $

 New - 1 day ago