68223 Hillside Lane, Washington, MI 48095
- 4 beds |
- 4 baths |
- 5,687 sqft
 Single-Family Home
  Built in 1997
  3.27acre lot
 3 car garage
  $228/sqft
  Listed 9 days ago
Property Description
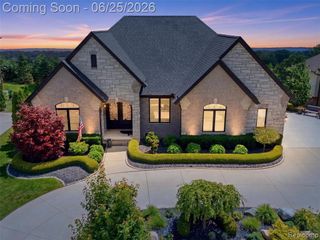
Listing Agent: Ed Knight Broker: LPT Realty: Amazing split-level home situated on 3.27 private acres with stunning frontage on Starr Lake. Opportunities to own a property like this are rare! Meticulously maintained and extensively updated, this exceptional home offers over 5,600 square feet of beautifully finished living space, including a spectacular walkout basement. Step outside and experience resort-style living with incredible outdoor spaces designed for relaxation and entertaining. Enjoy complete privacy while overlooking the peaceful private lake, a picturesque flowing pond, and acres of surrounding natural beauty. Unwind beneath the covered pergola and take in the tranquil setting. Major updates include a new roof (2017) and an energy-efficient geothermal heating and cooling system (2017), providing year-round comfort and low utility costs. This remarkable property truly must be seen to be fully appreciated—photos only begin to capture everything it has to offer. **Floor plan and video tour to follow**
- Listing Status:
- Active
- Data Last Updated:
- July 6, 2026 at 1:47AM
- Listing Office:
- LPT Realty : 877-366-2213
- Listing Agent:
- Ed Knight : 586-600-8289,877-366-2213
- MLS ID:
- 50213030

- General: Lawn Sprinkler
- Other Structures: PorchDeckPatio
- Parking: 3 or More SpacesParking spaces: 3
- Windows: Window Treatments
- General: BrickVinyl SidingOne and One HalfSplit LevelBasement
- Road/Access: Private Road
- Originating MLS: MiRealSource
- School District: Romeo Community Schools
- County: Macomb
- Zoning: T4NR12ESEC 5: COMM AT CEN POST SEC 5; TH N89*05'10"W 823.70 FT ALG E-W 1/4LINE TO POB; TH CONT N89*05'10"W 290.10 FT; TH N15*24'45"W 724.27 FT; TH NELY 205.99 FT ALG CURVE TO NE (R=1000.0 FTCHD BRS N70*12'32"E 205.63 FT); TH S10*57'40"E 638.56 FT; TH S49*02'E 222.03 FT TO POB. 3.274 ACRES
- View: WaterView
- Utilities: Cable ConnectedElectricity AvailableNatural Gas Available
- Water: Private Well
- Sewer: Septic Tank
- Source: MiRealSource
This listing courtesy of Ed Knight , LPT Realty
Monthly Payment
- Principal & Interest $
- Property Taxes $
- Home Insurance $
- VA Funding Fee $