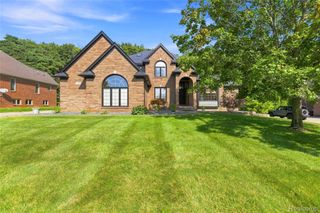
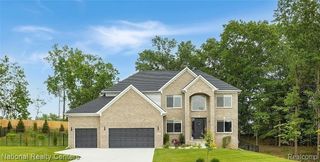
2386 Silver Pointe Drive, Waterford Charter Township, MI 48328
- 5 beds |
- 4 baths |
- 4,434 sqft
 Single-Family Home
 Built in 1994
 7,841sqft lot
 3 car garage
 $186/sqft
 Listed 1 month ago
Property Description
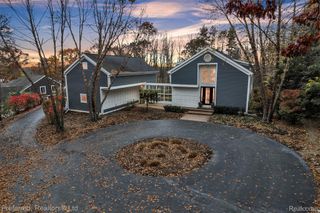
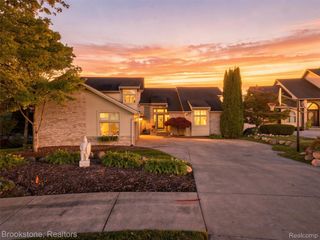
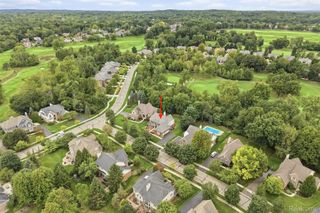
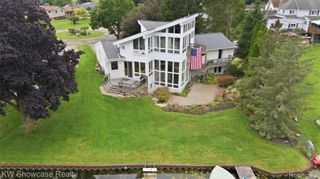
LAKEFRONT LIVING ON SILVER LAKE! Welcome to this beautifully remodeled 5-bedroom, 3.5-bath home tucked away on a private cul-de-sac at 2386 Silver Pointe Dr. Offering approximately 3,034 finished above-grade sq. ft. plus an additional 1,400 finished sq. ft. in the walk-out basement, this spacious home provides plenty of room for family and entertaining. Remodeled in 2025, the home features a desirable primary suite with walk-in closet and private primary bath, along with generous living spaces designed to take advantage of the beautiful lakefront setting. The finished walk-out basement includes a second kitchen, creating excellent flexibility for guests, recreation, extended family, or entertaining. Enjoy Silver Lake from your private dock, large deck, covered patio, and covered porch. The property also offers a sprinkler system, central air, brick veneer, and convenient access to the association boat launch.
- Listing Status:
- Active
- Data Last Updated:
- November 19, 2026 at 7:42AM
- Listing Office:
- Real Estate One-Ortonville : 2486275414
- Listing Agent:
- Stanley J Kinney : 2486275414
- MLS ID:
- 20261064941

- General: Lighting
- Style: Contemporary
- Other Structures: CoveredDeckPatioPorch
- Pool: None
- Parking: Three car garageAttachedDirect accessDrivewayElectricityin garageGarage faces frontGarage door opener
- Roofing: Asphalt
- General: Brick veneerOneAndOneHalfBasementPillar post pierPoured
- Road/Access: Cul de sacPavedPrivate road
- HOA Amenities: MaintenanceGroundsSnowRemoval200.0Monthly
- Originating MLS: Realcomp II Ltd
- School District: Pontiac
- County: Oakland
- Zoning: T3NR9ESEC 12 & 13 OAKLAND COUNTY CONDOMINIUM PLAN NO 699 SILVER POINTE UNIT 8 L 11571 P 748 9-28-90 FR 003&13-13-201-0011312452011
- Fencing: Fencingnot allowed
- Waterfront: 71
- Water: Public
- Sewer: Public sewer
- Source: Realcomp II Ltd
This listing courtesy of Stanley J Kinney , Real Estate One-Ortonville
Monthly Payment
- Principal & Interest $
- Property Taxes $
- Home Insurance $
- VA Funding Fee $