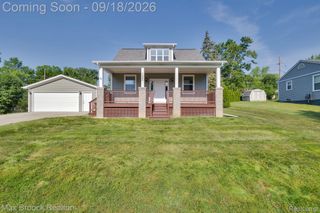
2772 Moosewood Drive, Waterford Charter Township, MI 48329
- 4 beds |
- 3 baths |
- 1,849 sqft
 Single-Family Home
  Built in 1997
  7,841sqft lot
 2 car garage
  $203/sqft
  Listed 19 days ago
Property Description
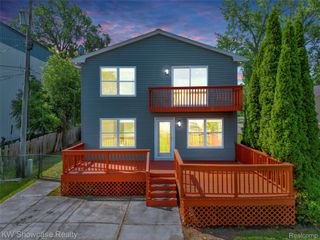
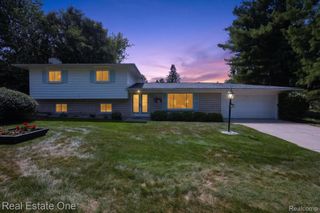
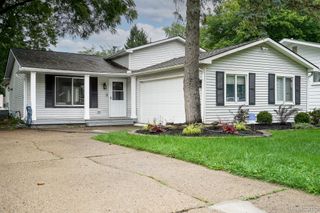
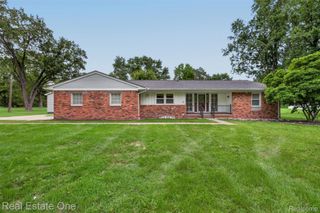
Welcome home to this beautifully updated 4 bedroom, 2.5 bath home located in one of Waterford's most desirable subdivisions. From the moment you step inside, you'll appreciate the thoughtful updates, comfortable layout, and warm, move in ready feel throughout. The stylish kitchen is a standout, featuring granite countertops, a custom backsplash, and included Energy Star appliances, perfect for everyday living and easy entertaining. The inviting primary suite offers a luxurious ensuite bath, while the second floor full bath includes a new toilet and faucet. Both full baths have also been refreshed with updated vent fans, lighting, and mirrors. Additional highlights include a reverse osmosis/water softening system with a new 2026 filter, an Ecobee Smart thermostat, newer roof & furnace (both 8 yrs) and a freshly painted interior. Outside, enjoy a private backyard backing to mature trees and natural scenery. The outdoor space has been thoughtfully upgraded with fresh topsoil and newly seeded grass, with new growth already coming in beautifully. The spacious deck and lawn create the perfect setting for morning coffee, summer entertaining, or relaxing evenings.The basement offers excellent potential and is ready for your finishing touches, whether you envision extra living space, a home office, fitness area, or recreation room. This well cared for home combines comfort, style, and convenience in a sought after Waterford location.
- Listing Status:
- Active
- Data Last Updated:
- September 23, 2026 at 9:42PM
- Listing Office:
- DOBI Real Estate : 2483853350
- Listing Agent:
- Linda J Abraham : 2488850610
- MLS ID:
- 20261070705

- General: Lighting
- Style: Colonial
- Other Structures: DeckPorch
- Pool: None
- Parking: Two car garageAttachedDirect accessDrivewayGarage door opener
- Roofing: Asphalt
- General: Vinyl sidingTwoBasementPouredSump pump
- Road/Access: Cul de sac
- HOA Amenities: SnowRemoval149.0Quarterly
- Originating MLS: Realcomp II Ltd
- School District: Waterford
- County: Oakland
- Zoning: T3NR9ESEC 9 OAKLAND COUNTY CONDOMINIUM PLAN NO 1056 THE HILLS OF WATERFORD UNIT 53 L 17355 P 462 7-22-97 FR 376-002005008& 401-0021309377053
- Utilities: Cable available
- Water: Public
- Sewer: Public sewer
- Source: Realcomp II Ltd
This listing courtesy of Linda J Abraham , DOBI Real Estate
Monthly Payment
- Principal & Interest $
- Property Taxes $
- Home Insurance $
- VA Funding Fee $

 New - 1 day ago