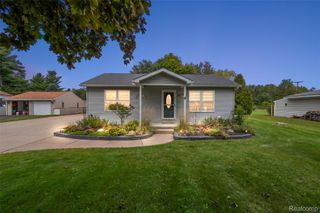
2926 Lansdowne Road, Waterford Charter Township, MI 48329
- 3 beds |
- 2 baths |
- 1,536 sqft
 Single-Family Home
  Built in 1977
  7,841sqft lot
 2 car garage
  $212/sqft
  Listed 11 days ago
Property Description
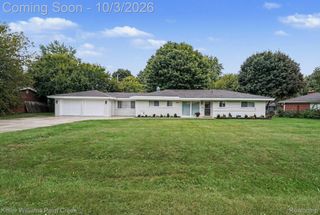
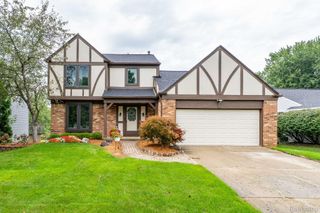
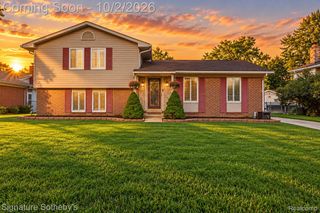
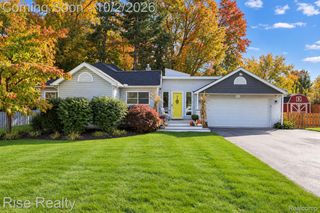
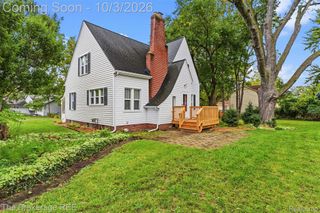
Enjoy beach privileges on all-sports Williams Lake, located directly across the street! This inviting home features a bright semi-open floor plan with spacious living/dining areas, an updated kitchen with snack bar, abundant cabinetry, and stainless-steel appliances. The family room offers vaulted ceilings, a wood-burning fireplace, and access to the expansive covered deck overlooking the beautifully manicured, privacy-fenced yard. Remodeled entry-level half bath. Upstairs includes a spacious primary bedroom with walk-in closet, two additional bedrooms, and full bath. The unfinished basement offers flexible space for a gym, flex room, laundry, storage, or future living area. A 2.5-car detached garage with lofted storage provides ample room for vehicles and recreational equipment. Recent updates include covered deck (2026), siding (2023), privacy fence (2022), half bath (2021), and roof, carpet, fireplace, and interior paint (2020). Great opportunity for lake-area living with exceptional outdoor space and beach access!
- Listing Status:
- Active
- Data Last Updated:
- October 5, 2026 at 7:43AM
- Listing Office:
- EXP Realty Main : 8885017085
- Listing Agent:
- Christine M Atkinson : 2483108572
- MLS ID:
- 20261076977

- General: AwningsChimney capsLighting
- Style: Colonial
- Other Structures: DeckPorch
- Pool: None
- Parking: Twoand half car garageDetachedDrivewayElectricityin garageParking padGarage faces sideSide entrance
- Roofing: Asphalt
- General: BrickVinyl sidingOneAndOneHalfBasementBlockSump pump
- Road/Access: Paved
- Originating MLS: Realcomp II Ltd
- School District: Waterford
- County: Oakland
- Zoning: T3NR9ESEC 8 WHITFIELD ESTATES LOT 1491308328013
- Fencing: FencedFencing allowed
- Utilities: Above ground utilitiesCable available
- Water: Public
- Sewer: Public sewer
- Source: Realcomp II Ltd
This listing courtesy of Christine M Atkinson , EXP Realty Main
Monthly Payment
- Principal & Interest $
- Property Taxes $
- Home Insurance $
- VA Funding Fee $

 New - 3 days ago