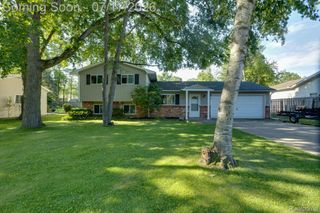
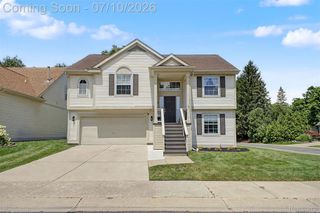
2935 Saint Jude Drive, Waterford Charter Township, MI 48329
- 3 beds |
- 3 baths |
- 1,749 sqft
 Single-Family Home
  Built in 1957
  0.3acre lot
 2 car garage
  $200/sqft
  Listed 6 days ago
Property Description
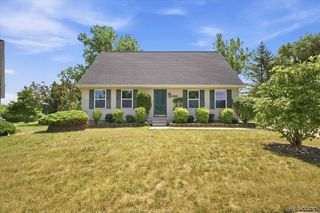
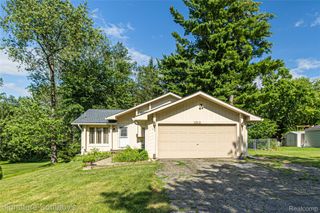
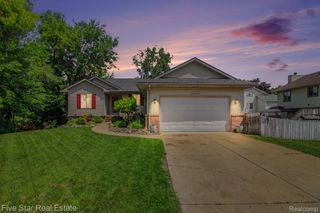
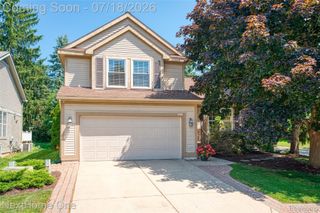
Beautifully maintained ranch home offering an open-concept design, timeless contemporary finishes and effortless one-level living in a highly sought-after subdivision. The warm and inviting living room features a wood-burning fireplace, creating the perfect gathering space. Updated Shaw Coretec Pro Plus LVP floors installed in 2022 throughout. Spacious primary bedroom with ensuite. Two additional bedrooms with a potential 4th bedroom conversion. All bathrooms have been gorgeously updated. A thoughtfully designed mudroom offers everyday convenience with a dedicated laundry area, included washer and dryer and an adjacent half bath-creating the perfect drop zone for busy households. Step outside to a private, fenced backyard complete with a gazebo-ideal for relaxing or entertaining. Enjoy breathtaking sunsets and seasonal fireworks from the comfort of the front porch. This exceptional property has been thoughtfully updated with a new garage door (2023), durable polyaspartic garage floor (2026), newer hot water heater (2023), and a roof replaced in 2016. The neighborhood offers a true lifestyle, with many residents riding golf carts to the nearby beach. Boating enthusiasts will appreciate the first-come, first served boat slips (currently $150/season), along with affordable summer trailer storage and winter boat storage. Included; Appliances, Gazebo with screens, Ring doorbell and storage shed in yard. Exclusions; Refrigerator in garage, outdoor playset, small shed by the doorwall, security cameras, live-edge bedroom wall shelves, and invisible fence control unit (wiring will remain). BATVAI.
- Listing Status:
- Active
- Data Last Updated:
- July 22, 2026 at 7:43AM
- Listing Office:
- Keller Williams Paint Creek : 2486098000
- Listing Agent:
- Josephine A McLeod : 2483024442
- MLS ID:
- 20261053576

- General: GazeboShedsSheds allowed
- Style: Ranch
- Other Structures: CoveredPatio
- Pool: None
- Parking: Two car garageAttachedElectricityin garageGarage door opener
- Roofing: Asphalt
- General: BrickOneSlab
- Road/Access: Paved
- HOA Amenities: SnowRemoval125.0Annually
- Originating MLS: Realcomp II Ltd
- School District: Waterford
- County: Oakland
- Zoning: T3NR9ESEC 12 JAYNO HEIGHTS NO 1 LOT 551312157008
- Fencing: Back yardFencedFencing allowedInvisible
- Water: Public
- Sewer: Public sewer
- Source: Realcomp II Ltd
This listing courtesy of Josephine A McLeod , Keller Williams Paint Creek
Monthly Payment
- Principal & Interest $
- Property Taxes $
- Home Insurance $
- VA Funding Fee $