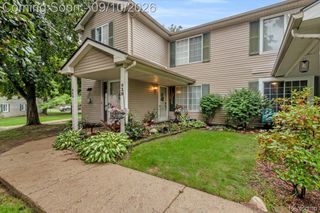
$174,900
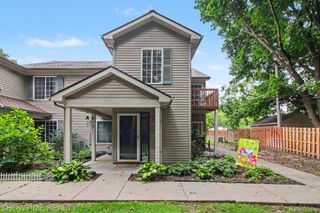
3145 Hidden Ridge Drive, Waterford Charter Township, MI 48328
- 2 beds |
- 2 baths |
- 1,034 sqft
 Condominium
  Built in 1993
  —— sqft lot
  1 car garage
  $169/sqft
  Listed 28 days ago
Property Description
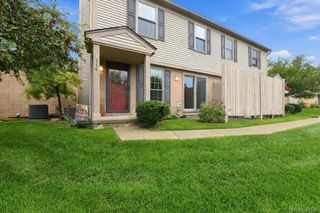
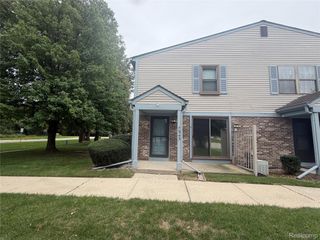
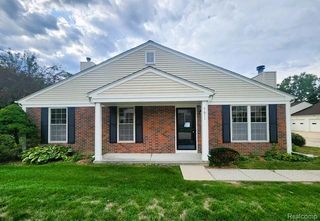
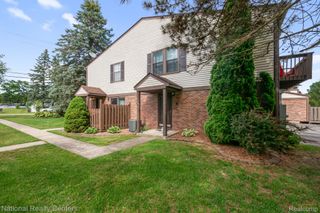
You will love coming Home to this quiet and conveniently located condo in Hidden Ridge of Waterford. Wood floors, tile and carpet, natural fireplace, stainless appliances, Master Bedroom with vaulted ceilings and walk-in closet. Brand new microwave and disposal. All outside maintenance, snow removal handled by HOA. All appliances stay along with washer + dryer. Furnace 4 years old, hot water heater 7 years old
- Listing Status:
- Active
- Data Last Updated:
- September 25, 2026 at 1:41PM
- Listing Office:
- Howard Hanna Clarkston : 2482068383
- Listing Agent:
- Michael R McAvoy : 2485350815
- MLS ID:
- 20261069148

- General: Grounds maintenanceLightingPrivate entrance
- Style: Townhouse
- Other Structures: PatioPorch
- Pool: None
- Parking: One car garageAttachedDirect accessElectricityin garageGarage door openerGarage faces rear
- Roofing: Asphalt
- General: Brick veneerVinyl sidingTwoBasementPoured
- Road/Access: PavedPrivate road
- HOA Amenities: InsuranceMaintenanceGroundsMaintenanceStructureSewerSnowRemovalTrashWater267.0Monthly
- Originating MLS: Realcomp II Ltd
- School District: Waterford
- County: Oakland
- Zoning: T3NR9ESEC 23 OAKLAND COUNTY CONDOMINIUM PLAN NO 793 HIDDEN RIDGE OF WATERFORD UNIT 23BLDG 4 L 13100 P 503 6-8-93 FR 476-0221323477023
- Fencing: Fencingnot allowed
- Utilities: Cable availableUnderground utilities
- Water: Public
- Sewer: Public sewer
- Source: Realcomp II Ltd
This listing courtesy of Michael R McAvoy , Howard Hanna Clarkston
Monthly Payment
$Est. Payment
- Principal & Interest $
- Property Taxes $
- Home Insurance $
- VA Funding Fee $

 New - 1 day ago