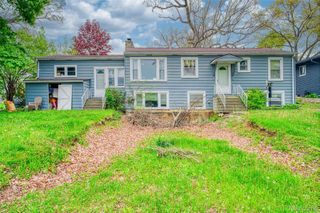
6394 Manson Drive, Waterford Charter Township, MI 48329
- 3 beds |
- 2 baths |
- 2,258 sqft
 Single-Family Home
  Built in 1951
  0.32acre lot
 2 car garage
  $130/sqft
  Listed 1 month ago
Property Description
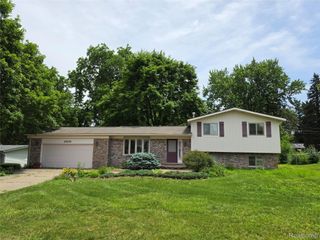
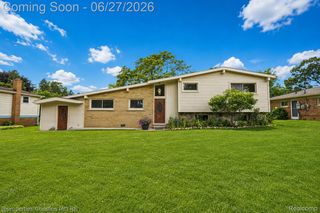
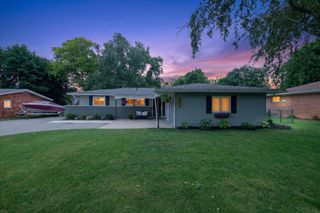
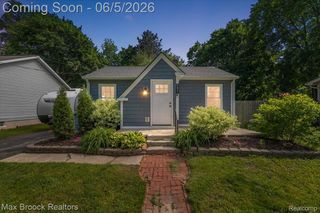
***OFFER DEADLINE THURSDAY MAY 28TH AT NOON**Welcome home to this adorable and meticulously maintained ranch in the heart of Waterford! Offering just over 1,400 square feet of comfortable living space, this 3-bedroom, 1.5-bath home is truly “cute as a button” and move-in ready. From the moment you step inside, you’ll appreciate the cozy feel and thoughtful updates throughout. Engineered hardwood flooring flows through the hallway and living room, while the beautifully updated full bath features a timeless subway tile shower design. The updated kitchen is sure to impress with large pantry, granite countertops, stainless steel appliances, and tile flooring — creating the perfect blend of style and function. The spacious open family room provides an ideal gathering space for large families, game days, or holiday entertaining. Downstairs, the full basement offers excellent additional living and storage space, including a dedicated mechanical area and walk-in storage room. Entertain in style with the custom-built bar area featuring leathered granite countertops, wine refrigerator, bar fridge, and stunning custom wood shelving that adds warmth and character. Step outside to your own backyard retreat! The roomy fenced yard offers over 1,000 square feet of concrete patio space, complete with a gazebo for relaxing summer evenings or outdoor entertaining. A 2-car detached garage completes this incredible property. This charming ranch combines modern updates, cozy character, and fantastic entertaining spaces both inside and out — a must-see home! Contingent upon sellers finding a home of choice!
- Listing Status:
- Pending
- Data Last Updated:
- July 6, 2026 at 7:42AM
- Listing Office:
- Real Estate One : 2486250200
- Listing Agent:
- Andrea J Larson : 2486250200
- MLS ID:
- 20261037017

- General: High speed internet
- Appliances: Bar fridgeDishwasherDryerFree standing gas rangeFree standing refrigeratorMicrowaveStainless steel appliancesWasherWine refrigeratorWater softener owned
- Laundry: Laundry room
- Basement: FullPartially finished
- A/C: Ceiling fansCentral air
- Heating: Forced airNatural gas
- General: Sheds
- Style: Ranch
- Other Structures: Patio
- Pool: None
- Parking: Two car garageDetachedDirect accessDrivewayGarage faces frontGarage door opener
- Roofing: Asphalt
- General: Aluminum sidingOneBasementBlockMichigan basementSump pump
- Road/Access: Paved
- Originating MLS: Realcomp II Ltd
- School District: Waterford
- County: Oakland
- Zoning: T3NR9ESEC 8 MACEDAY GARDENS SUB LOT 491308201015
- Fencing: Back yardFenced
- Utilities: Cable available
- Water: Community
- Sewer: Public sewer
- Source: Realcomp II Ltd
This listing courtesy of Andrea J Larson , Real Estate One
Monthly Payment
- Principal & Interest $
- Property Taxes $
- Home Insurance $
- VA Funding Fee $

 New - 3 days ago