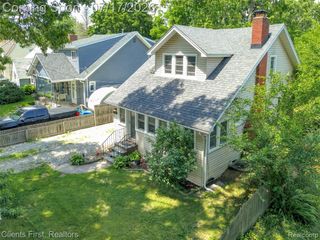
4860 Cass Elizabeth Road, Waterford, MI 48327
- 2 beds |
- 2 baths |
- 1,439 sqft
 Single-Family Home
  Built in 1938
  8,712sqft lot
 2 car garage
  $139/sqft
  Listed 8 days ago
Property Description
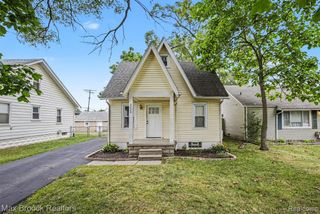
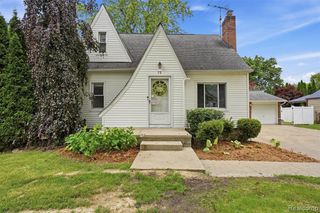
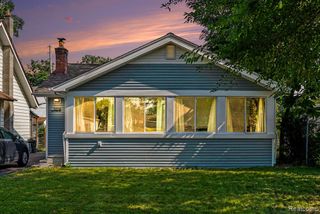
Listing Agent: Scott Williams Broker: Synergy Realty Group: INVESTOR SPECIAL! Here’s your chance to finish what’s already been started and create something special with Elizabeth Lake access! This ranch offers 2 bedrooms plus a den, along with a living room, dining area and kitchen, giving you a solid layout and plenty of potential. Much of the heavy lifting has already been done, including a new roof, new siding, trim and gutters, new A/C, plus a new driveway and patio. The primary bedroom features a vaulted ceiling, while a charming breezeway connects the home to the attached 2-car garage. A circular driveway adds convenience and extra parking. Whether you’re looking for your next flip, rental, or a home to finish and make your own, the major exterior improvements are already in place. Add your finishing touches, take advantage of the lake access, and unlock the potential here. Opportunities like this, where so much of the expensive work has already been completed, don’t come along often.
- Listing Status:
- Active
- Data Last Updated:
- August 20, 2026 at 2:48PM
- Listing Office:
- Synergy Realty Group : 734-289-7355
- Listing Agent:
- Scott Williams : 734-658-2727
- MLS ID:
- 50218189

- Style: Ranch
- Parking: Parking spaces: 2
- General: Vinyl SidingOneSlab
- Road/Access: Road
- Originating MLS: MiRealSource
- School District: Waterford School District
- County: Oakland
- Zoning: T3NR9ESEC 34 CHETOLAH SHORES SUB PART OF LOTS 12321 & 22 BLK 4 ALL DESC AS BEG AT NE COR OF SD LOT 21TH S 19-15-27 W 24.57 FTTH S 25-45-46 E 7.67 FTTH S 70-46-58 E 38.84 FTTH S 22-29-26 W 79.61 FTTH N 62-36-44 W 95.75 FTTH N 22- 29-26 E 97.46 FTTH S 69-07-36 E 49.53 FT TO BEG 1-9-25 FR 025 & 029
- Water: Public
- Sewer: Public Sanitary
- Source: MiRealSource
This listing courtesy of Scott Williams , Synergy Realty Group
Monthly Payment
- Principal & Interest $
- Property Taxes $
- Home Insurance $
- VA Funding Fee $

 New - 12 hours ago