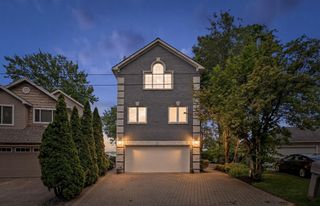
305 Beverly Estates Drive, Waterford, MI 48328
- 4 beds |
- 4 baths |
- 2,606 sqft
 Single-Family Home
  Built in 2002
  8,276sqft lot
 2 car garage
  $401/sqft
  Listed 1 month ago
Property Description
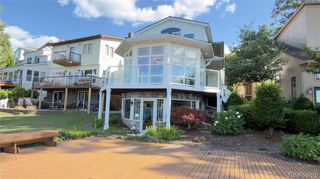
Experience luxury waterfront living in a gated Waterford community with a canal-front setting and direct boating access to Otter Lake and adjoining all-sports Sylvan Lake--part of an approximately 532-acre connected lake system. Designed for effortless waterfront living and exceptional entertaining, this move-in-ready home combines sophisticated interiors with resort-inspired outdoor spaces. The showpiece kitchen features German-engineered Miele double wall ovens, refrigerator, dishwasher and built-in coffee system, plus a Viking cooktop with retractable downdraft ventilation. Custom cabinetry offers automatic interior lighting and automated under-cabinet LEDs. A separate beverage bar with wine refrigerator creates an inviting gathering space. Luxury wood-look LVP flooring enhances the kitchen and great room, while dark-stained engineered wood flooring extends throughout the upper level. Motorized remote-controlled shades, new windows and gutters in 2023, and an updated doorwall add style and convenience. The primary suite is a true retreat with a private Trex balcony, deep soaking tub, rainfall shower with multiple body sprays, and illuminated anti-fog mirrors. All three full baths offer new vanities and refreshed tile and shower surfaces. Outdoors, enjoy a front brick-paver patio for sunset views and an expansive rear paver patio with two cascading waterfalls and two built-in fire pits with dedicated gas lines. Lake-fed irrigation maintains the landscaping. Additional highlights include built-in garage storage, a sealed and encapsulated crawl space with storage, roof replaced in 2017, furnace and central air replaced in 2018, and new tankless water heater in 2026. A whole-home humidifier and electronic furnace air filter enhance comfort. Too many upgrades to list-see the complete Luxury Features & Highlights sheet for details.
- Listing Status:
- Active
- Date Added:
- August 28, 2026
- Data Last Updated:
- October 5, 2026 at 5:45PM
- Listing Office:
- EXP Realty Shelby Twp : 586-932-4415
- Listing Agent:
- Kimberly Agemy : 586-206-5377
- MLS ID:
- 61024692

- General: Lawn Sprinkler
- Style: Colonial
- Other Structures: TerracePorchDeckPatio
- Parking: Parking spaces: 2
- General: BrickVinyl SidingTwoCrawl
- Road/Access: Paved
- HOA Amenities: 500.0Semi-Annually
- Originating MLS: MiRealSource
- School District: Waterford School District
- County: Oakland
- Zoning: T3NR9ESEC 26 OAKLAND COUNTY CONDOMINIUM PLAN NO 609 BEVERLY ESTATES ON OTTER LAKE UNIT 3 L 10882 P 848 5-18-89 FR 451-020
- View: WaterView
- Water: Public
- Source: MiRealSource
This listing courtesy of Kimberly Agemy , EXP Realty Shelby Twp
Monthly Payment
- Principal & Interest $
- Property Taxes $
- Home Insurance $
- VA Funding Fee $