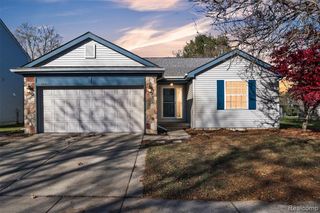
6563 Wedgewood Court, Waterford, MI 48327
- 4 beds |
- 3 baths |
- 2,103 sqft
 Single-Family Home
 Built in 2002
 10,019sqft lot
 2 car garage
 $176/sqft
 Listed 29 days ago
Property Description
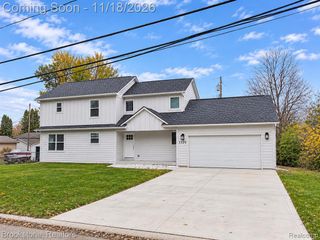
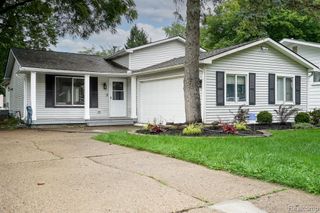
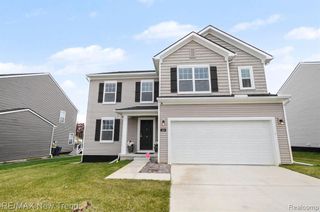
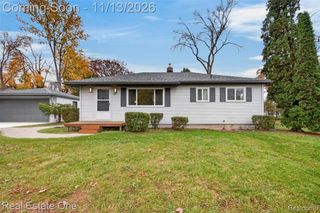
**SELLER'S ARE GIFTING A $5k CREDIT TOWARDS THE BUYERS CLOSING COSTS and/or RATE BUY DOWN!!** Welcome to this cheerful 4-bedroom, 2.5-bath home tucked away on a peaceful cul-de-sac, backing to the woods! This well maintained home has hardwood flooring that runs through much of the first floor. The kitchen features a spacious custom butler's pantry with very useful outlets and space for small appliances and lots of room for storage! The living and dining rooms connect, creating an inviting space to gather, complete with a gas fireplace and plenty of windows for natural light! Upstairs, the primary bedroom features vaulted ceilings, a spacious walk-in closet, and an ensuite bath! Three additional bedrooms and a second full bath complete the second floor. Need more room? The daylight basement adds even more living space with a finished family room! Downstairs, there's also a laundry room and plenty of room for storage. Step outside on to the beautiful deck and patio overlooking the woods! Check out all the amazing views! The semi-private setting is perfect for bonfires, entertaining, or whatever your heart desires! An attached 2-car garage offers workshop space and built-in storage, and the front porch is the perfect spot to enjoy your morning coffee! Recent updates include a newer furnace, AC, and hot water tank. The HOA takes care of snow removal, the community pond, and entrance area maintenance. Conveniently located near shopping, restaurants, parks, lakes, and everyday amenities. With a wooded setting and plenty of room inside, this home gives you lots of reasons to love where you live! Come check it out!
- Listing Status:
- Active
- Date Added:
- October 23, 2026
- Data Last Updated:
- November 19, 2026 at 6:45AM
- Listing Office:
- RE/MAX Classic : 734-459-1234
- Listing Agent:
- Kate Dombrowski : 734-905-2121
- MLS ID:
- 61040625

- Style: Colonial
- Other Structures: PorchDeck
- Parking: Parking spaces: 2
- General: BrickOtherVinyl SidingTwoBasement
- Road/Access: Paved
- HOA Amenities: 150.0Semi-Annually
- Originating MLS: MiRealSource
- School District: Waterford School District
- County: Oakland
- Zoning: T3NR9ESEC 29 OAKLAND COUNTY CONDOMINIUM PLAN NO 1361 LOCHAVEN PINES CONDO UNIT 23 L 23387 P 246 7-8-02 FR 042 & GCE
- Water: Public
- Source: MiRealSource
This listing courtesy of Kate Dombrowski , RE/MAX Classic
Monthly Payment
- Principal & Interest $
- Property Taxes $
- Home Insurance $
- VA Funding Fee $

 New - 2 days ago