7753 Pontiac Lake Road, Waterford Charter Township, MI 48327
- 2 beds |
- 2 baths |
- 948 sqft
 Condominium
 Built in 1984
 —— sqft lot
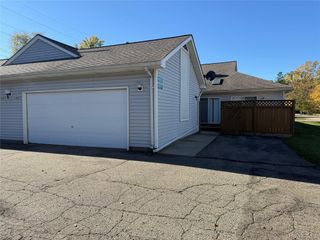
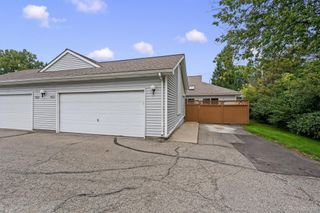
 1 car garage
 $222/sqft
 Listed 1 month ago
Property Description
Beautifully updated and move in ready! This condo has been thoughtfully improved from top to bottom with extensive updates throughout. Enjoy a meticulously custom remodeled kitchen featuring soft close cabinetry, updated "silver" granite counters, newer SS appliances, eng hardwood floors throughout main floor, updated bathrooms, fresh paint, newer lighting, windows and door wall. Second story features newer plush carpet w/ 8lb pad, updated interior doors, ceiling fans were added. Major mechanics updated to include HVAC/AC, w/ humidifier and whole house water softener, and newly installed HWH. Newly updated deck/freshly stained. Basement has storage shelves and space to craft or finish, glass block window added as well. Exclusions apply, see agent remarks. BATVAI. agent is owner. Home warranty offered for Condo.
- Listing Status:
- Active
- Data Last Updated:
- November 19, 2026 at 7:42AM
- Listing Office:
- Castlewood Real Estate, PLLC : 2487363703
- Listing Agent:
- Julie Anne LeBourdais : 2487363703
- MLS ID:
- 20261081819

- General: Lighting
- Style: Traditional
- Other Structures: DeckPorch
- Parking: One car garageAttached
- Roofing: Asphalt
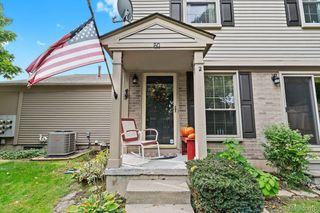
- General: Brick veneerVinyl sidingTwoBasementPoured
- Road/Access: Paved
- HOA Amenities: MaintenanceGroundsMaintenanceStructureSewerSnowRemovalTrashWater300.0Monthly
- Originating MLS: Realcomp II Ltd
- School District: Waterford
- County: Oakland
- Zoning: T3NR9ESEC 19 OAKLAND COUNTY CONDOMINIUM PLAN NO 481 GOLFVIEW EAST CONDOMINIUM UNIT 15BLDG D L 9748 P 302 2-2-87 FR 011 TO 016 INCL & 152-001 TO 005 INCL1319176031
- Fencing: Fencingnot allowed
- Water: Public
- Sewer: Public sewer
- Source: Realcomp II Ltd
This listing courtesy of Julie Anne LeBourdais , Castlewood Real Estate, PLLC
Monthly Payment
- Principal & Interest $
- Property Taxes $
- Home Insurance $
- VA Funding Fee $