$330,000
37582 Whitney Drive, Wayne, MI 48184
- 3 beds |
- 3 baths |
- 2,426 sqft
 Single-Family Home
  Built in 1972
  0.3acre lot
 2 car garage
  $136/sqft
  Listed 21 days ago
Property Description
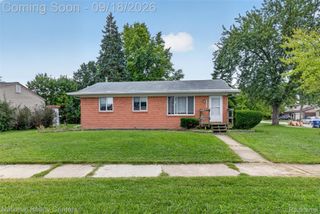
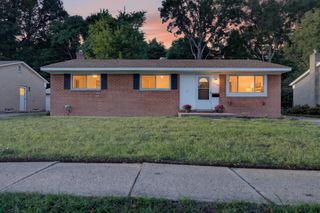
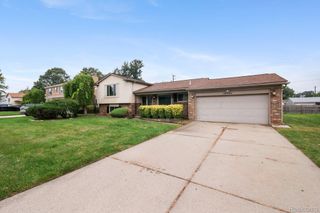
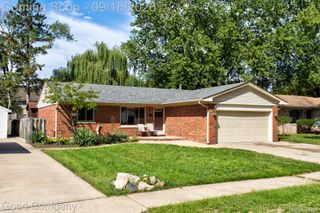
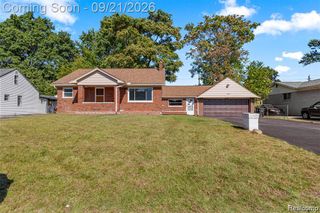
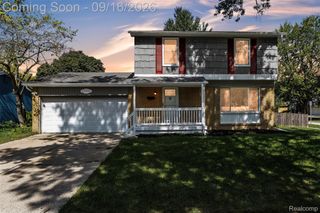
Quad-level home featuring extensive recent interior updates. Walls are freshly primed throughout, accompanied by upgraded electrical charging outlets. Bathrooms include updated flooring, gold-tone fixtures, pull-out faucets, updated vanities, updated commodes, custom wall tile, and a walk-in shower in the primary suite. The finished lower level offers an entertainment area with a natural brick fireplace, recessed lighting, and a wet bar with refreshed flooring. The exterior features a rear deck, lawn, and an attached garage.
- Listing Status:
- Active
- Data Last Updated:
- September 23, 2026 at 7:41AM
- Listing Office:
- Toman & Co LLC : 7348836906
- Listing Agent:
- Lauren Coats : 2485953205
- MLS ID:
- 20261070738

- General: Barbecue
- Style: Split level
- Other Structures: DeckPorch
- Pool: None
- Parking: Two car garageAttachedDrivewayElectricityin garageGarage faces frontGarage door openerWorkshop in garage
- General: BrickVinyl sidingQuadLevelBasementPoured
- Road/Access: Cul de sacPaved
- Originating MLS: Realcomp II Ltd
- School District: Wayne westland
- County: Wayne
- Zoning: 30C32 LOT 32 WHITNEY KNOLL SUB NO. 2 T2S R9E L90 P56 WCR55008020032000
- Water: Public
- Sewer: Sewer at street
- Source: Realcomp II Ltd
This listing courtesy of Lauren Coats , Toman & Co LLC
Monthly Payment
$Est. Payment
- Principal & Interest $
- Property Taxes $
- Home Insurance $
- VA Funding Fee $