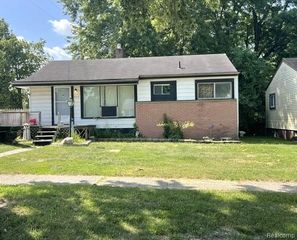
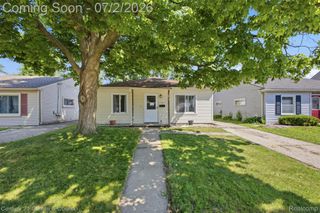
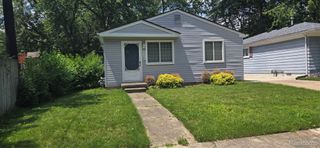
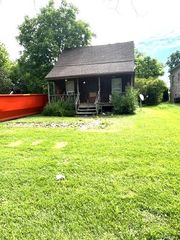
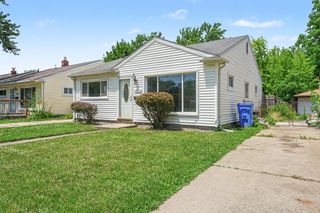
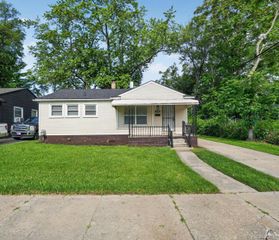
4417 Elizabeth Street, Wayne, MI 48184
- 2 beds |
- 2 baths |
- 900 sqft
 Single-Family Home
  Built in 1910
  4,792sqft lot
 —— car garage
  $155/sqft
  Listed 0 years ago
Property Description
Charming cottage-style ranch featuring 2 bedrooms and 2 full bathrooms, nestled on a spacious, private backyard lot! Inside, you’ll love the character of classic wet plaster walls and coved ceilings. The primary bedroom is surprisingly generous for the era, new carpeting will be installed, complete with a walk-in closet. New bedroom doors coming soon. Soaring ceilings throughout give the home an open, airy feel. The efficient kitchen comes fully equipped with appliances and flows beautifully into a large dining room — perfect for gatherings! The basement offers a versatile finished room, dedicated laundry and storage areas, and secure glass block windows. Alley off the backyard is gated but allows access for a easy walk to Restaurants and Shopping.
- Listing Status:
- Pending
- Data Last Updated:
- July 6, 2026 at 2:42AM
- Listing Office:
- Rusty Lavoy Group : 5862924626
- Listing Agent:
- Rusty Lavoy : 5862924626
- MLS ID:
- 20251015014

- Appliances: DryerFree standing gas ovenFree standing refrigeratorMicrowaveWasher
- Laundry: Gas dryer hookupWasher hookup
- Basement: Unfinished
- A/C: Ceiling fansWindow units
- Heating: Forced airNatural gas
- General: Lighting
- Style: CottageRanch
- Other Structures: CoveredPorch
- Pool: None
- Parking: No garage
- Roofing: Asphalt
- General: Vinyl sidingOneBasementBlock
- Road/Access: AlleyPaved
- Originating MLS: Realcomp II Ltd
- School District: Wayne westland
- County: Wayne
- Zoning: 32D9A2 10A2 S 40.0 FT OF THE N 80.0 FT OF LOTS 9 AND 10 O. C. ABELLS ADDITION TO WAYNE T2S R9E L1 P218 WCR55013030009004
- Fencing: Back yardFenced
- Water: Other
- Sewer: Public sewer
- Source: Realcomp II Ltd
This listing courtesy of Rusty Lavoy , Rusty Lavoy Group
Monthly Payment
- Principal & Interest $
- Property Taxes $
- Home Insurance $
- VA Funding Fee $