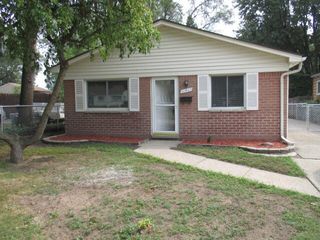
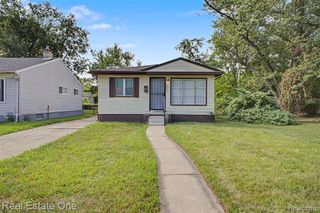
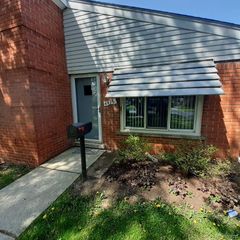
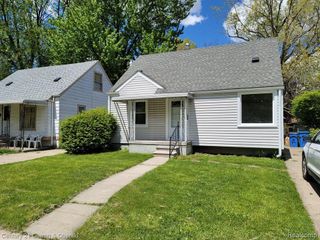
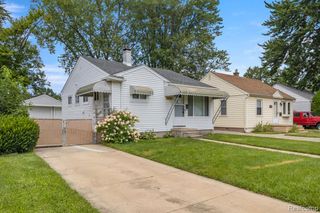
5580 S Merriman Road, Wayne, MI 48184
- 3 beds |
- 1 bath |
- 900 sqft
 Single-Family Home
  Built in 1936
  0.98acre lot
 —— car garage
  $2/sqft
  Listed 10 days ago
Property Description
***AVAILABLE 11/01/2026*** This 3 Bedroom/1 Bathroom home available for lease. Eat-In Kitchen, spacious living room and fully fenced backyard (shared access with adjacent neighbor). Rent includes grass cutting. REQUIREMENTS: 625+ credit score, no evictions or collections pertaining to housing such as DTE, Consumers Energy, and Comcast. All potentials tenants must provide 1 month of pay stubs showing at least 3 times the monthly rent. Electricity, gas, and water are tenant responsibility. The security deposit is 1 1/2 month's rent, additional fees are: $300 non-refundable cleaning fee. All tenants are required to pay for a credit and back ground check provided by the management company ($40). Pets allowed for additional $50/month per pet, ALL PETS TO BE APPROVED BY OWNER.
- Listing Status:
- Active
- Date Added:
- August 10, 2026
- Data Last Updated:
- August 20, 2026 at 1:45PM
- Listing Office:
- Century 21 Curran & Oberski : 313-274-7200
- Listing Agent:
- Erica Welch : 313-268-5163
- MLS ID:
- 61019436

- Style: Colonial
- Parking: Parking spaces: 0
- General: Aluminum SidingTwoBasement
- Road/Access: Paved
- Originating MLS: MiRealSource
- School District: Wayne-Westland Community SD
- County: Wayne
- Zoning: A PARCEL OF LAND LOCATED IN THE SOUTHEAST 1/4 OF SECTION 34. TOWN 2 SOUTHRANGE 9 EASTNANKIN TOWNSHIPCITY OF WAYNEWAYNE COUNTYMICHIGAN. BEING FURTHER DESCRIBED AS FOLLOWS: COMMENCING AT THE SOUTHEAST CORNER OF SAID SECTION 34THENCE NORTH 825.00 FEET ALONG THE EAST LINE OF SAID SECTION 34 TO THE POINT OF BEGINNING. THENCE WEST 260.00 FEET; THENCE NORTH 165.00 FEET; THENCE EAST 260.00 FEET; THENCE SOUTH 165.00 FEET TO THE POINT OF BEGINNING. CONTAINING 0.98 ACRES MORE OR LESSAND SUBJECT TO EASEMENTS AND RIGHT OF WAYS OF RECORD. SPLIT ON 02/17/2023 WITH 55 024 99 0036 70255 024 99 0036 703 INTO 55 024 99 0036 704;
- Water: Public
- Source: MiRealSource
This listing courtesy of Erica Welch , Century 21 Curran & Oberski
Monthly Payment
- Principal & Interest $
- Property Taxes $
- Home Insurance $
- VA Funding Fee $

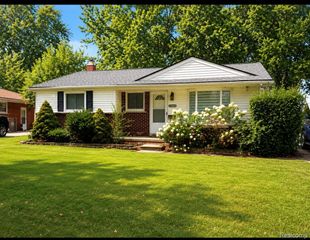
 New - 1 day ago