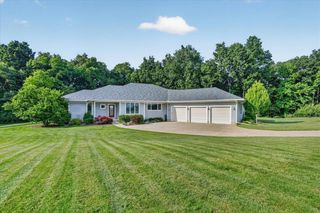
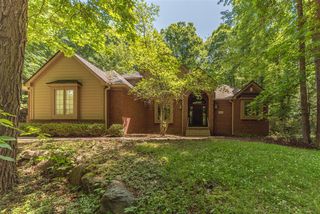
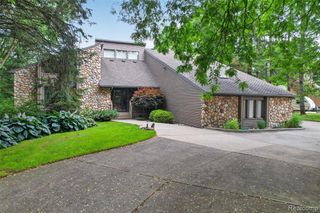
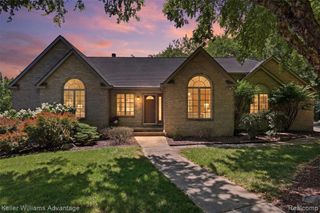
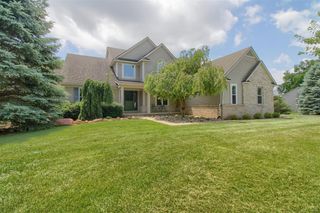
8450 Merrill Road, Whitmore Lake, MI 48189
- 4 beds |
- 3 baths |
- 3,852 sqft
 Single-Family Home
  Built in 1998
  2.47acre lot
 2 car garage
  $173/sqft
  Listed 12 days ago
Property Description
Tucked away on a breathtaking wooded setting in desirable Sunny Meadows, this custom-built home offers a rare sense of privacy, where mature trees, vibrant perennial gardens, and thoughtfully designed landscape nooks create a backyard that feels like your own private nature retreat. Meandering stone pathways, retaining walls, peaceful seating areas, and colorful blooms provide something beautiful to discover in every season, whether you're enjoying your morning coffee on the deck, dining on the patio, or unwinding beside the fire under the stars. Inside, timeless craftsmanship and quality construction shine throughout. Rich hardwood flooring, soaring 9-foot ceilings, and abundant natural light create an inviting atmosphere from the moment you step inside. The spacious living room is anchored by a striking Wisconsin stone fireplace with a wood-burning stove, offering warmth, character, and a cozy gathering place during Michigan winters. The kitchen blends style and functionality with Corian countertops, ceramic flooring, abundant cabinetry, and an effortless flow into the dining and living spaces, making everyday living and entertaining equally enjoyable. Retreat to the spacious primary suite featuring a spa-inspired ensuite with a relaxing soaking tub and separate shower, creating a peaceful escape at the end of the day. The walkout lower level is framed by natural light and offers outstanding potential to create additional living space, a home theater, fitness studio, or guest suite tailored to your lifestyle. Surrounded by nature yet conveniently located with easy access to expressways, shopping, dining, and everyday amenities, this exceptional property offers the perfect balance of peaceful seclusion and modern convenience - a place where every window frames beautiful views and every season brings a new landscape to enjoy.
- Listing Status:
- Active
- Date Added:
- July 10, 2026
- Data Last Updated:
- July 22, 2026 at 1:47PM
- Listing Office:
- Real Estate One-Brighton : 810-227-5005
- Listing Agent:
- Patricia Lotz : 734-637-3668
- MLS ID:
- 61010000

- General: Lawn SprinklerShed(s)
- Style: Colonial
- Other Structures: Shed(s)DeckPatio
- Parking: Parking spaces: 2
- General: BrickStoneTwoBasement
- Road/Access: Gravel
- Originating MLS: MiRealSource
- School District: Dexter Community School District
- County: Washtenaw
- Zoning: ASSR REQUEST ****FROM 0311300017 12/02/97 WE 11-1B-6A PARCEL "1D" COM AT W 1/4 COR SEC 11TH S 89-57-42 E 1521.45 FTTH S 89-58-05 E 821.04 FT TO POBTH CONT S 89-58-05 E 266.00 FTTH S 00-23-19 E 404.64 FTTH N 89-58-03 W 266.00 FTTH N 00-23- 19 W 404.64 FT TO POB. PT OF SW 1/4 SEC 11T1S-R5E. 2.47 AC.
- Water: Private Well
- Sewer: Septic Tank
- Source: MiRealSource
This listing courtesy of Patricia Lotz , Real Estate One-Brighton
Monthly Payment
- Principal & Interest $
- Property Taxes $
- Home Insurance $
- VA Funding Fee $