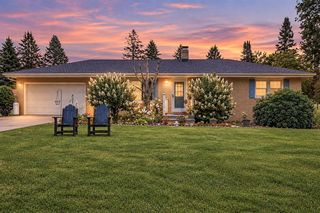
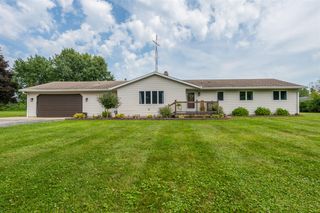
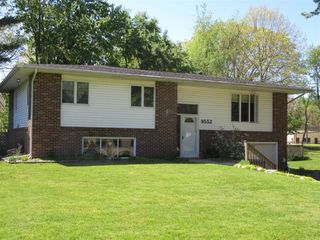
12449 California Road, Sawyer, MI 49125
- 3 beds |
- 2 baths |
- 2,322 sqft
 Single-Family Home
  Built in 1962
  2.49acre lot
 2 car garage
  $181/sqft
  Listed 2 months ago
Property Description
New Price + $10K closing cost credit for Buyers! Looking for that ideal blend of beautiful & private tranquil setting, awesome wooded views, loaded with updates throughout interior and exterior? Plus a short drive to Warren Dunes, downtown Sawyer & downtown Bridgman? Here it is! Recent renovations & new items in this unique mid-century modern style home include roof (2026), 3 bedrm windows & garage windows (2025), refrigerator & dishwasher (2025), cooktop (2026), washer & dryer (2025), water heater & A/C wall unit (2026), new insulation (2025), renovated both Full Bathrms, refinished hardwood floors main level & new carpeting Basement (2026). Character shines w/ large windows, brick accent walls. Dining Rm opens to spacious deck w/ new flooring overlooking newly fenced-in section of the 2.5 acre lot. Finished basement expands living space w/Family Rm, masonry fireplace & wet bar, Bonus Rm & full bath. Enjoy this retreat-like setting to relax, entertain or establish a micro-farm!
- Listing Status:
- Active
- Data Last Updated:
- September 23, 2026 at 4:45AM
- Listing Office:
- RE/MAX Harbor Country @ New Buffalo : 269-586-2330
- Listing Agent:
- Patricia Coughlin : 630-330-1430
- MLS ID:
- 70543185

- Parking: Parking spaces: 2
- General: Aluminum SidingStoneOneBasement
- Road/Access: City/County
- Originating MLS: MiRealSource
- School District: River Valley School District
- County: Berrien
- Zoning: SPLIT ON 01/31/2013 FROM 22-0005-0008-04-7; BEG AT THE W1/4 COR SEC 5 T7S R19W TH N00DEG13'58''W 271.44' TH S89DEG30'31''E 400.00' TH S00DEG13'58''E 271.44' TH N89DEG30'31''W 400.00' TO POB
- Water: Public
- Source: MiRealSource
This listing courtesy of Patricia Coughlin , RE/MAX Harbor Country @ New Buffalo
Monthly Payment
- Principal & Interest $
- Property Taxes $
- Home Insurance $
- VA Funding Fee $