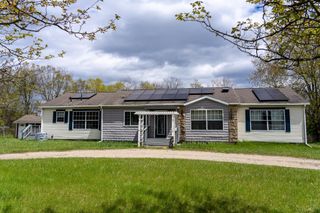
6365 W Airline Road, Sherman Township, MI 48893
- 4 beds |
- 2 baths |
- 2,024 sqft
 Single-Family Home
  Built in 1965
  0.55acre lot
 1 car garage
  $116/sqft
  Listed 2 months ago
Property Description
Welcome to this spacious and quaint home located in the heart of Weidman, MI. Sitting on a peaceful 1.32-acre lot, this home features 3 bedrooms, 2 baths, a finished basement, updated 1.5 car garage, updated flooring, new well and septic (2024), new water heater (2024), and a new roof as of 2020. The 4th bedroom measurements are for a finished room in basement with no egress, but there is an egress window in the basement. The partially fenced in backyard right off the garage will accommodate you, your friends, and multiple pets! The 24 x 36 pole building is a real bonus that can store all your seasonal toys and a perfect place to host your deer camp or other parties!
- Listing Status:
- Active
- Data Last Updated:
- July 7, 2026 at 12:42AM
- Listing Office:
- Keller Williams Ann Arbor Market Center : 7349959400
- Listing Agent:
- Cory S Noeker : 7349959400
- MLS ID:
- 20261024181

- General: Kennel dog runPole barnSheds
- Style: Stick
- Other Structures: Porch
- Pool: None
- Parking: Oneand half car garageAttachedGarage door opener
- Roofing: Asphalt
- Windows: Egress windows
- General: Aluminum sidingOneBasementBlock
- Road/Access: DirtPaved
- Originating MLS: Realcomp II Ltd
- School District: Chippewa hills
- County: Isabella
- Zoning: LAND BEG N 89D 50M E 633FT & S 0D 12M E 33FT FROM THE INT 1/4 COR TH S 0D 12M E 264FT TH N 89D 50M E 90FT N 0D 12M W 264FT S 89D 50M W 90FT BACK TO POB130134000800
- Fencing: Back yardFenced
- Utilities: Above ground utilitiesCable available
- Water: Well
- Sewer: Septic tank
- Source: Realcomp II Ltd
This listing courtesy of Cory S Noeker , Keller Williams Ann Arbor Market Center
Monthly Payment
- Principal & Interest $
- Property Taxes $
- Home Insurance $
- VA Funding Fee $