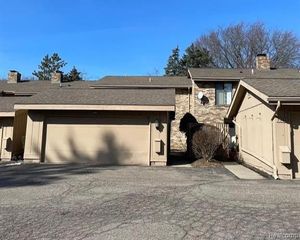
2053 Burgundy Street, West Bloomfield Charter Township, MI 48323
- 2 beds |
- 2 baths |
- 2,765 sqft
 Condominium
  Built in 1976
  —— sqft lot
  2 car garage
  $118/sqft
  Listed 14 days ago
Property Description
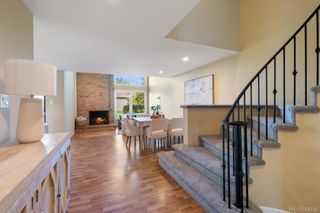
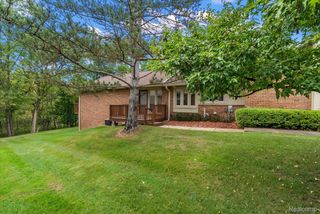
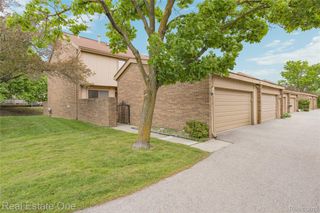
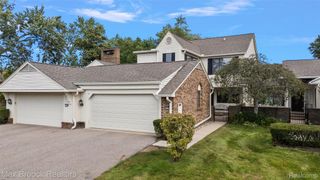
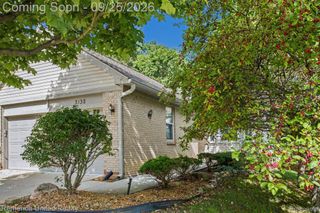
Fabulous ranch condo with exceptional floor plan & serene lake views! Welcome home to this beautifully designed condo featuring a fabulous, versatile floor plan and additional den/ office or flex space - perfect for working from home, a private study, or creating a cozy retreat or hobby room. A grand foyer sets the tone as you enter, while a charming picture window of the front fills the home with natural light and lake views. The spacious kitchen offers a delightful nook, perfect for casual dining or morning coffee. A private courtyard accessible from the master bedroom, kitchen and garage. Full laundry room first level. These thoughtfully designed living spaces and natural light provide comfortable and effortless entertaining connecting the indoors with outside together. A stunning picture window captures tranquility views of the little lake, creating a beautiful backdrop throughout the home. Enjoy resort-style living in this fabulous community, complete with a sparkling pool, tennis courts, clubhouse, and beautifully maintained surroundings. Whether you're relaxing at home or enjoying he man amenities just outside your door, this condo offers the perfect blend of comfort, style, and carefree living. Buyer to verify all information.
- Listing Status:
- Active
- Data Last Updated:
- September 25, 2026 at 7:41AM
- Listing Office:
- TippinsLuxe Realty : 2484638366
- Listing Agent:
- Jeffery Bollenberg : 5862153625
- MLS ID:
- 20261073231

- General: Grounds maintenanceLightingPrivate entranceTennis courts
- Style: Ranch
- Other Structures: EnclosedPatioPorch
- Pool: CommunityOutdoorPool
- Parking: Two car garageAttachedElectricityin garageGarage faces frontGarage door openerSide entrance
- Roofing: Asphalt
- General: Aluminum sidingBrickVinyl sidingOneBasementPouredSump pump
- Road/Access: Paved
- HOA Amenities: MaintenanceGroundsSewerSnowRemovalTrashWater525.0Monthly
- Originating MLS: Realcomp II Ltd
- School District: Bloomfield hills
- County: Oakland
- Zoning: T2NR9ESEC 13 OAKLAND COUNTY CONDOMINIUM PLAN NO 86 CLOISTER ON THE LAKES BLDG 35APT 117 L 7228 P 6961813276129
- Utilities: Cable available
- Water: Public
- Sewer: Public sewer
- Source: Realcomp II Ltd
This listing courtesy of Jeffery Bollenberg , TippinsLuxe Realty
Monthly Payment
- Principal & Interest $
- Property Taxes $
- Home Insurance $
- VA Funding Fee $

 New - 2 days ago