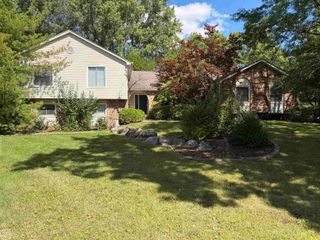
3548 Valleyview Court, West Bloomfield Charter Township, MI 48323
- 4 beds |
- 4 baths |
- 3,974 sqft
 Single-Family Home
  Built in 1968
  0.41acre lot
 2 car garage
  $189/sqft
  Listed 5 days ago
Property Description
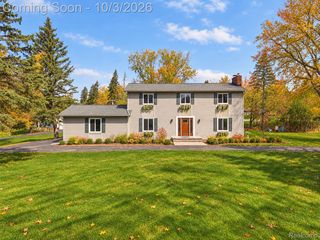
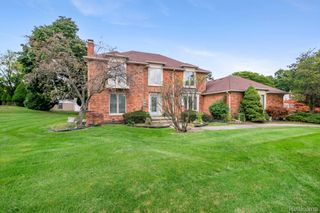
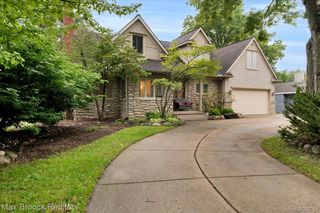
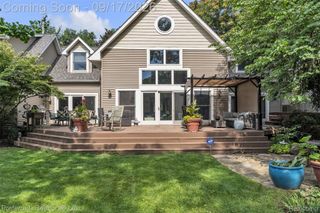
Welcome to 3548 Valleyview Court, an exceptional 4-bedroom, 3.1-bath home offering 3,349 sq. ft. of beautifully appointed living space with a finished basement. This home is set in the highly desirable area of West Bloomfield with the sought after Bloomfield Hills Schools district. From the moment you enter, you'll appreciate the warmth and thoughtful updates throughout. Newly refinished hardwood floors flow through the main living areas, complemented by a striking see-through, double-sided fireplace that creates a beautiful focal point between adjoining spaces. The gorgeous updated kitchen is designed for both everyday living and entertaining, featuring quartz countertops, solid cherry shaker cabinetry, and a new backsplash. A newly added first-floor lavatory provides both style and convenience. One of the home's standout spaces is the inviting four-season room, featuring ductless mini-split HVAC, beautiful wood paneling, and a custom built-in table and booth—an ideal setting for casual meals, morning coffee, entertaining, a work from home space or just relaxing year-round. The expansive primary suite offers a private retreat with elegant tray ceilings, a spacious walk-in closet, convenient laundry, and a luxurious jetted tub. Additional bedrooms provide generous space for family, guests, or a home office possible even a recreation room. The family room is equipped with wired speakers, creating the perfect atmosphere for movie nights and gatherings. The finished basement offers many possibilities and play space. Step outside to a beautifully landscaped large backyard designed for enjoyment. The outdoor space features paver patios with a fire pit, bbq, a basketball court, offering plenty of room for entertaining, recreation, and relaxing with family and friends. A rare combination of space, character, thoughtful updates, and exceptional indoor-outdoor living, all in a sought-after location with access to Bloomfield Hills Schools make this stunning home a must see!
- Listing Status:
- Active
- Data Last Updated:
- October 5, 2026 at 7:43AM
- Listing Office:
- Max Broock, REALTORS®-Birmingham : 2486446700
- Listing Agent:
- Lain Hanna : 2489535496
- MLS ID:
- 20261079142

- General: BarbecueBasketball court
- Style: Colonial
- Other Structures: CoveredPatioPorch
- Pool: None
- Parking: Two car garageAttachedDriveway
- Roofing: Asphalt
- General: BrickVinyl sidingTwoBasementPoured
- Road/Access: Paved
- HOA Amenities: 250.0Annually
- Originating MLS: Realcomp II Ltd
- School District: Bloomfield hills
- County: Oakland
- Zoning: T2NR9ESECS 14 & 23 BLOOMFIELD ON THE LAKE WEST NO. 1 LOT 261814381003
- Fencing: Invisible
- Water: PublicWaterat street
- Sewer: Public sewerSewer at street
- Source: Realcomp II Ltd
This listing courtesy of Lain Hanna , Max Broock, REALTORS®-Birmingham
Monthly Payment
- Principal & Interest $
- Property Taxes $
- Home Insurance $
- VA Funding Fee $