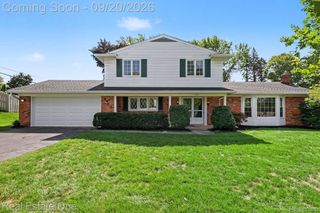
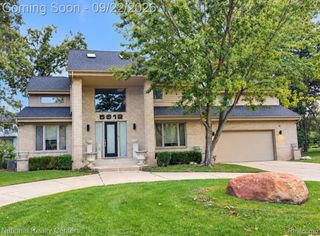
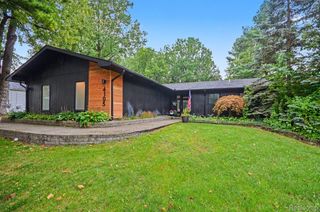
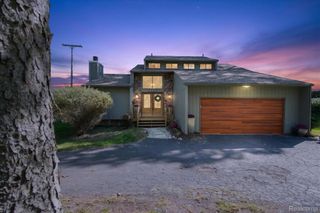
4069 Barnaby Court, West Bloomfield Charter Township, MI 48323
- 4 beds |
- 3 baths |
- 2,859 sqft
 Single-Family Home
  Built in 1973
  0.45acre lot
 2 car garage
  $184/sqft
  Listed 12 days ago
Property Description
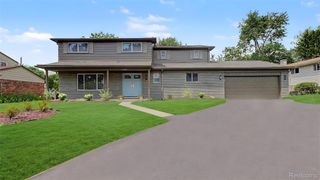
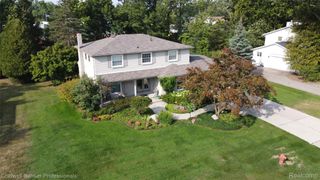
Welcome to 4069 Barnaby Court, a beautifully remodeled, move-in-ready home in West Bloomfield, with highly sought after Bloomfield Hills Schools!! If you're looking for a home where the major updates have already been completed, this one deserves a spot on your list. Offering 4 spacious bedrooms, 2 1/2 baths, and 2,140 square feet above grade, this home combines generous living spaces with a long list of recent interior and exterior improvements. Situated on a beautiful .45 acre lot, the property features an attached 2-car garage, finished basement, and plenty of room to live, work, and entertain. The interior has been thoughtfully refreshed with new windows, fresh interior and exterior paint, new carpet, refinished hardwood floors, updated bathrooms, new light fixtures, and a new HVAC system. The updated kitchen features stainless steel appliances and attractive granite countertops, while the large bedrooms and spacious living areas provide the room today's buyers are looking for. Every detail has been addressed to create a clean, comfortable, and stylish home that's ready for its next owner. Located in the acclaimed Bloomfield Hills School District, this is a fantastic opportunity to purchase a fully remodeled home without the hassle of taking on major projects. Move-in ready, beautifully updated, and waiting for its next owner. Please make 4069 Barnaby Court one of the homes you see. Book your showing appointment today!
- Listing Status:
- Active
- Data Last Updated:
- September 23, 2026 at 7:41AM
- Listing Office:
- KW Showcase Realty : 2483602900
- Listing Agent:
- Thomas Gaunt : 2487676931
- MLS ID:
- 20261072917

- General: AwningsLighting
- Style: Colonial
- Other Structures: CoveredPorch
- Pool: None
- Parking: Two car garageAttachedDirect accessDrivewayElectricityin garageGarage door openerGarage faces side
- Roofing: Asphalt
- General: Aluminum sidingBrickTwoBasementPoured
- Road/Access: Paved
- HOA Amenities: MaintenanceGroundsSnowRemoval125.0Annually
- Originating MLS: Realcomp II Ltd
- School District: Bloomfield hills
- County: Oakland
- Zoning: T2NR9ESEC 13 NEW ENGLAND ESTATES LOT 671813179012
- Fencing: Back yardFencing allowed
- Utilities: Above ground utilitiesCable available
- Water: Public
- Sewer: Public sewer
- Source: Realcomp II Ltd
This listing courtesy of Thomas Gaunt , KW Showcase Realty
Monthly Payment
- Principal & Interest $
- Property Taxes $
- Home Insurance $
- VA Funding Fee $