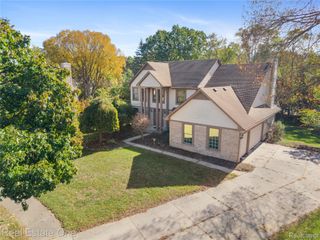
4116 Welland Drive, West Bloomfield Charter Township, MI 48323
- 4 beds |
- 3 baths |
- 3,518 sqft
 Single-Family Home
 Built in 1928
 0.46acre lot
 5 car garage
 $142/sqft
 Listed 7 days ago
Property Description
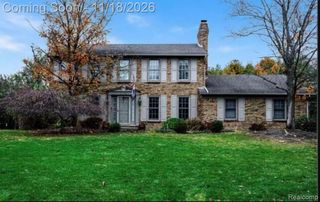
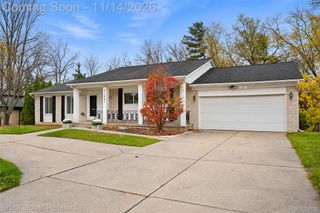
This spotless, mid-century charm home has something for everyone! Inside, you have 3 bedrooms on the first level with a 4th in the finished, walk-out lower level complete with a living/family room! Water views from most rooms! First floor has a great layout for entertaining small or larger gatherings! A showstopper kitchen! Completely remodeled from the studs up! Nothing has been overlooked in this top-to-bottom transformation! Every room has been refreshed, updated, and redone! Even the exterior has been repainted! There is also a bonus room for an office or a walk-in pantry! Lower level (with it's own entrance if needed) is a great space for visiting family/friends or returning grads! Outside, the park-like, fenced backyard is perfect for our 2 or 4 legged friends to run around in! THE 1400 sq ft GARAGE (with 9 ft door) is huge! Space for a boat, RV, classic cars, ATV's, etc! West Bloomfield's Bloomer Park is right at the end of the street, offering outdoor recreation, walking trails, and even a boat-launch! With your choice of HOA, there is potential for boat docking (lottery) and access to three beaches: two on Middle Straits Lake and one on Upper Straits Lake! Come see this beautiful house and make it HOME!
- Listing Status:
- Active
- Data Last Updated:
- November 19, 2026 at 5:42AM
- Listing Office:
- Brookstone, Realtors LLC : 2489630501
- Listing Agent:
- Maria Auterman : 2485094318
- MLS ID:
- 20261090795

- General: LightingSheds
- Style: Ranch
- Other Structures: DeckPatioPorch
- Pool: None
- Parking: Five car garageDetachedElectricityin garageGarage faces frontGarage door openerOversized
- Roofing: Asphalt
- General: Wood sidingOneBasementBlockCrawl spaceSump pump
- Road/Access: Paved
- HOA Amenities: 165.0Annually
- Originating MLS: Realcomp II Ltd
- School District: Walled lake
- County: Oakland
- Zoning: T2NR9ESEC 17 & 20 TWIN BEACH COUNTRY CLUB LOTS 16 TO 22 INCL BLK 25 12/17/86 FR 021022 & 0311817303041
- Fencing: Back yardFenced
- Water: Well
- Sewer: Public sewer
- Source: Realcomp II Ltd
This listing courtesy of Maria Auterman , Brookstone, Realtors LLC
Monthly Payment
- Principal & Interest $
- Property Taxes $
- Home Insurance $
- VA Funding Fee $

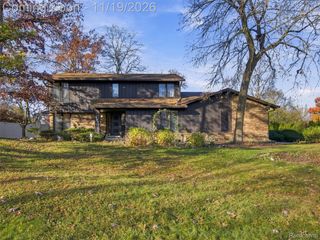
 New - 1 day ago