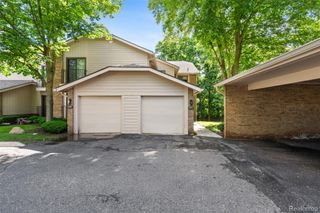
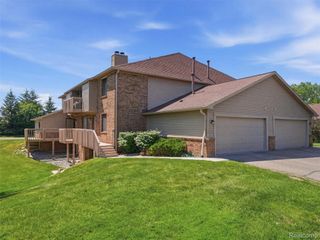
4243 Breckenridge Drive, West Bloomfield Charter Township, MI 48322
- 3 beds |
- 3 baths |
- 2,456 sqft
 Condominium
  Built in 1988
  —— sqft lot
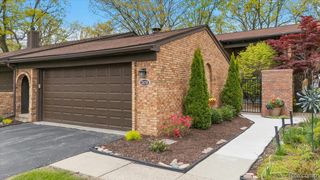
  2 car garage
  $128/sqft
  Listed 1 month ago
Property Description
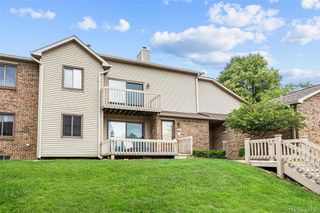
Welcome to this well-maintained and highly desirable condo, ideally situated backing to a serene commons area. The spacious, open floor plan is bathed in natural light from expansive windows that create an inviting, airy atmosphere. The grand great room boasts soaring vaulted ceilings, dramatic floor-to-ceiling windows, and a stunning fireplace, perfect for both relaxation and entertaining. The charming kitchen nook, highlighted by skylights, opens to a private deck with picturesque views of lush greenery. The luxurious primary suite, conveniently located on the entry level, offers a tranquil retreat with a beautifully remodeled private bath (2026) and a generous walk-in closet. A thoughtfully placed first-floor laundry adds to the convenience. Upstairs, a versatile 10x9 loft provides the perfect space for a study or home office. Two elegant bedrooms share a beautifully appointed Jack-and-Jill bath, with one featuring a walk-in closet and the other offering double closets, providing an abundance of storage. Recent updates and improvements include a remodeled primary bathroom (2026), new hot water tank (2025), new dishwasher (2025), repaired, power-washed and freshly painted deck (2025), new stove and kitchen hood (2024), furnace and humidifier (2018), A/C unit (2018), refrigerator, washer and dryer (2018), new sliding door and screen, and vinyl flooring in the kitchen, breakfast nook, and basement foyer. The home has also been freshly painted and features professionally cleaned carpets throughout. Ideally located near upscale shopping, fine dining, and convenient expressway access, all within the prestigious West Bloomfield School District. Association dues include trash removal, lawn maintenance, snow removal, water, and sewer for exceptional convenience and low-maintenance living.
- Listing Status:
- Pending
- Data Last Updated:
- July 6, 2026 at 2:42AM
- Listing Office:
- Market Max America : 2486801500
- Listing Agent:
- Christina D DeGryse : 2482141197
- MLS ID:
- 20261040254

- General: Entrance foyerProgrammable thermostat
- Appliances: Built in electric ovenDishwasherDisposalDouble ovenDryerExhaust fanFree standing refrigeratorGas cooktopHumidifierRange hoodSelf cleaning ovenStainless steel appliancesWasher
- Laundry: In unit
- Basement: Partially finished
- A/C: Central air
- Heating: Forced airNatural gas
- Fireplace: Great roomWood burningFireplace
- General: Grounds maintenanceLightingPrivate entrance
- Style: ContemporaryTownhouse
- Other Structures: CoveredDeckPorch
- Parking: Two car garageAttachedDirect accessDrivewayElectricityin garageGarage faces frontGarage door opener
- Roofing: Asphalt
- General: BrickVinyl sidingTwoBasementPoured
- Road/Access: PavedPrivate road
- HOA Amenities: MaintenanceGroundsSewerSnowRemovalTrashWater395.0Monthly
- Originating MLS: Realcomp II Ltd
- School District: West bloomfield
- County: Oakland
- Zoning: T2NR9ESEC 27 OAKLAND COUNTY CONDOMINIUM PLAN NO 487 ASPEN RIDGE UNIT 61BLDG 21 L 9793 P 158 10-9-87 FR 477-0511827477064
- Utilities: Cable available
- Water: Public
- Sewer: Public sewer
- Source: Realcomp II Ltd
This listing courtesy of Christina D DeGryse , Market Max America
Monthly Payment
- Principal & Interest $
- Property Taxes $
- Home Insurance $
- VA Funding Fee $