4751 Rolling Ridge Road, West Bloomfield, MI 48323
- 5 beds |
- 6 baths |
- 6,213 sqft
 Single-Family Home
  Built in 1982
  0.38acre lot
 2 car garage
  $141/sqft
  Listed 15 days ago
Property Description
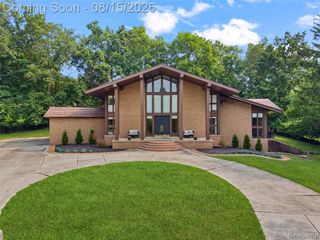
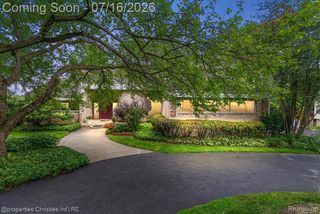
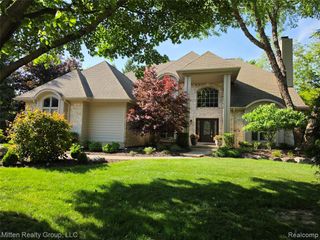
This is the opportunity you've been waiting for. This home has incredible potential to make it your own. High quality & a great floor plan make this a must see. Enter double custom designed double front doors to a dramatic two-story great room featuring soaring floor-to-ceiling windows, a stunning fireplace, & views of a lush backyard. The spacious floor plan includes an oversized formal dining room & a beautiful family room w/vaulted ceilings, creating the perfect spaces for both everyday living. The first-floor primary suite is a private retreat, complete with an attached loft office, 2 walk-in closets & a luxurious whirlpool tub and Euro-style shower. The suite overlooks the beautifully landscaped grounds, offering a peaceful escape at the end of the day. The open and airy custom light wood kitchen is equipped with premium built-in appliances, hardwood floors, and a vaulted breakfast area that flows seamlessly into a bright glass solarium sitting room. Step outside to expansive decking surrounded by mature landscaping and enjoy serene views of the private yard backing to the commons area. Upstairs, you'll find an oversized en-suite bedroom with a private bath and double closets, along with two additional spacious bedrooms that share a full bath. A charming architectural bridge provides stunning views of both the great room below and the picturesque backyard beyond. The finished walkout lower level offers incredible additional living space, featuring a fifth-bedroom suite, serving bar, large family and recreation areas, exercise room, and abundant storage. Perfectly situated on a private wooded lot with a circular driveway and served by the highly acclaimed Bloomfield Hills School District, this exceptional home combines elegance, comfort, and an unbeatable location. The original owners are sad to leave this cherished home, creating a rare opportunity for its next fortunate owner to enjoy all it has to offer. Unlimited possibilities !
- Listing Status:
- Active
- Date Added:
- August 4, 2026
- Data Last Updated:
- August 20, 2026 at 1:45PM
- Listing Office:
- KW Domain : 248-590-0800
- Listing Agent:
- Melanie Bishop : 248-867-7800
- MLS ID:
- 61017827

- General: Built-in BarbecueLawn SprinklerBath
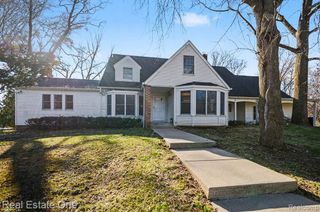
- Style: Cape Cod
- Other Structures: PorchDeck
- Parking: Parking spaces: 2
- General: BrickWood SidingOne and One HalfBasement
- Road/Access: Paved
- HOA Amenities: Snow Removal475.0Annually
- Originating MLS: MiRealSource
- School District: Bloomfield Hills School District
- County: Oakland
- Zoning: T2NR9ESEC 23 BLOOMFIELD ON THE LAKE PARK NO 5 LOT 121
- Water: Public
- Source: MiRealSource
This listing courtesy of Melanie Bishop , KW Domain
Monthly Payment
- Principal & Interest $
- Property Taxes $
- Home Insurance $
- VA Funding Fee $