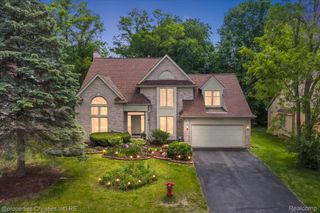
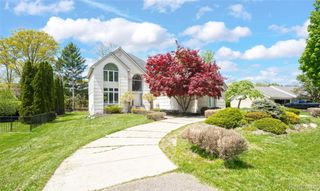
5415 White Hall Circle Circle, West Bloomfield Charter Township, MI 48323
- 4 beds |
- 4 baths |
- 4,712 sqft
 Single-Family Home
  Built in 1978
  0.44acre lot
 2 car garage
  $147/sqft
  Listed 1 month ago
Property Description
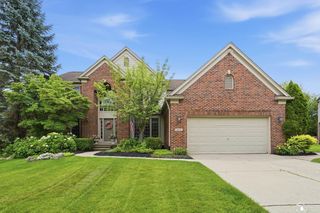
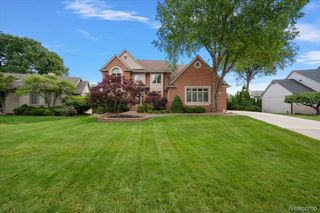
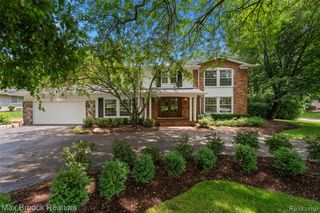
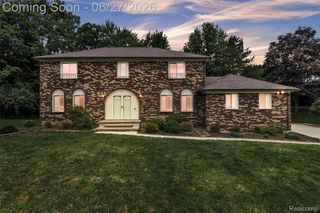
Welcome home to this gorgeous Colonial featuring 3,212 square feet of elegant above-ground living space, plus an additional 1,784 square feet in the finished walkout basement. Nestled on a prime lot within the highly acclaimed Birmingham School District, Groves High School, this home offers serene water views of Simpson Lake—a quiet, non-motor lake—& beautiful perennial gardens that make you feel like you are in the peaceful countryside. Rest easy knowing major updates are already completed, including a newer roof (2021), added attic insulation (2021), gutters, and low-maintenance vinyl wrapped exterior wood (2015). The main floor boasts newer hardwood flooring(2021), recessed lighting, elegant crown moldings, & a beautifully updated large kitchen (2022) complete w/ premium cabinetry, a center island, & stainless-steel appliance (new dishwasher 2025) overlooking the water views. A convenient mudroom & laundry area sit right off the kitch & the insulated garage. Unwind in the spacious family rm, highlighted by a cozy FP (electric w/woodburning behind the FP wall), exposed beams, and premium Andersen drwalls opening to a deck w/ a clever under-deck storage shed. The traditional layout also incl a formal living & dining room designed for effortless entertaining. Upstairs, enjoy oversized bedrms, includ 2 w/WICs. The finished walkout basement vastly expands your living space to a total of 4,712 square feet (284 not finished), featuring a second family rm, a full tiled bathrm, a second kitchenette (w/ a stainless-steel refrigerator included), dedicated storage rooms, epoxy flooring, & a generator-ready electrical panel. Step outside the newer drwall to a custom, large brick paver patio to enjoy the peaceful privacy. Complete w/ newer Wallside & Andersen replacement windows & drwalls thru out, this lake-view gem offers the perfect blend of active living & top-tier schools. **SELLER OCCUPANCY is required thru August 16, 2026!!** AGENTS PLEASE READ AGENT REMARKS-IMPORTANT!!
- Listing Status:
- Active
- Data Last Updated:
- July 6, 2026 at 7:42AM
- Listing Office:
- Max Broock, REALTORS®-Clarkston : 2486259300
- Listing Agent:
- Elizabeth A Kowal : 2486259300
- MLS ID:
- 20261033099

- General: BalconyChimney capsLighting
- Style: Colonial
- Other Structures: DeckPatioPorch
- Pool: None
- Parking: Twoand half car garageAttachedCircular drivewayDirect accessElectricityin garageGarage door opener
- Roofing: Asphalt
- Windows: Energy star qualified windows
- General: BrickVinyl sidingThreeBasementBlockPouredSump pump
- Road/Access: Paved
- HOA Amenities: Other150.0Annually
- Originating MLS: Realcomp II Ltd
- School District: Birmingham
- County: Oakland
- Zoning: T2NR9ESEC 23 FRUEHAUF FARMS LOT 24 EXC BEG AT SE LOT CORTH ALG CURVE TO LEFTRAD 314.54 FTCHORD BEARS N 57-15-53 W 7.66 FTDIST OF 7.67 FTTH N 21-15-40 E 39.72 FTTH N 24-40-03 E 126.22 FTTH S 21-15-40 W 167.24 FT ALG ELY LOT LINE TO BEGALSO PART OF LOT 25 BEG AT SE LOT CORTH ALG CURVE TO LEFTRAD 314.54 FTCHORD BEARS N 76-47-52 W 6.00 FTDIST OF 6.00 FTTH N 25-30-51 E 43.16 FTTH N 38-55-20 E 74.67 FTTH S 31-13-34 W 115.08 FT ALG ELY LOT LINE TO BEG1823477018
- Fencing: Fencingnot allowedFencing requiredwith pool
- Waterfront: 98
- Utilities: Cable availableUnderground utilities
- Water: Public
- Sewer: Public sewer
- Source: Realcomp II Ltd
This listing courtesy of Elizabeth A Kowal , Max Broock, REALTORS®-Clarkston
Monthly Payment
- Principal & Interest $
- Property Taxes $
- Home Insurance $
- VA Funding Fee $