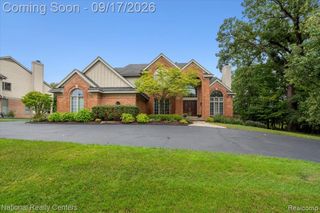
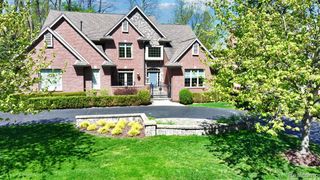
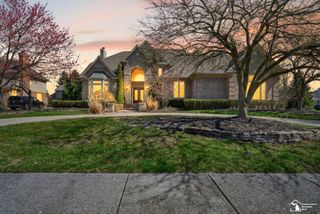
7079 Chatham Court, West Bloomfield, MI 48322
- 5 beds |
- 6 baths |
- 5,677 sqft
 Single-Family Home
  Built in 2004
  0.45acre lot
 3 car garage
  $194/sqft
  Listed 10 days ago
Property Description
Welcome home to over 5,600 sq ft of finished living space that blends room, light, and privacy. A dramatic two-story foyer opens to formal living and dining rooms made for entertaining, plus a sitting room/den for quiet moments. The open floor plan flows between the kitchen, nook, and family room, where soaring two-story ceilings and a full wall of windows frame serene views of the private wooded backyard from your family room. The massive kitchen offers abundant granite counters, a tile backsplash, extensive cabinetry, a walk-in pantry, and newer appliances. A mudroom off the garage and a first-floor laundry add everyday convenience. Upstairs, there are four bedrooms. Two generously sized bedrooms share a private dual-entry bath, and a third has its own ensuite. The primary suite is a true escape, with dual walk-in closets and a bath featuring large soaking tub, stall shower, and double vanity with make-up area. The finished walkout lower level adds a second kitchen, an expansive family room, and a bedroom with an attached bath. It's perfect for guests, extended family, or entertaining. Outdoors, a large deck overlooks the woods, and a patio off the walkout makes it easy to enjoy the setting. A three-car garage and a newer roof round out this exceptional home. All of this sits on a quiet cul-de-sac with protected woodlands behind for ultimate privacy.
- Listing Status:
- Active
- Date Added:
- September 24, 2026
- Data Last Updated:
- October 5, 2026 at 7:47AM
- Listing Office:
- KW Domain : 248-590-0800
- Listing Agent:
- Melanie Bishop : 248-867-7800
- MLS ID:
- 61033358

- Style: Colonial
- Other Structures: DeckPatio
- Parking: Parking spaces: 3
- General: BrickWood SidingTwoBasement
- Road/Access: Paved
- HOA Amenities: 1300.0Annually
- Originating MLS: MiRealSource
- School District: Walled Lake Cons School District
- County: Oakland
- Zoning: T2NR9ESEC 32 CARRINGTON GARDENS LOT 74 6-11-02 FR 100-004
- Water: Public
- Source: MiRealSource
This listing courtesy of Melanie Bishop , KW Domain
Monthly Payment
- Principal & Interest $
- Property Taxes $
- Home Insurance $
- VA Funding Fee $