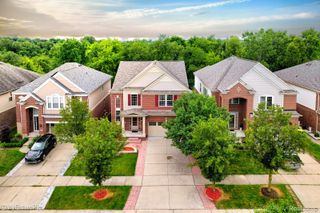
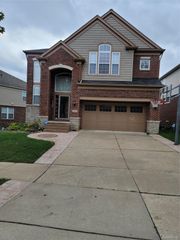
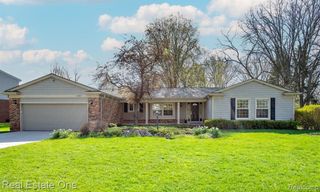
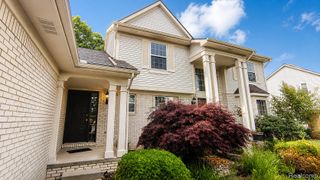
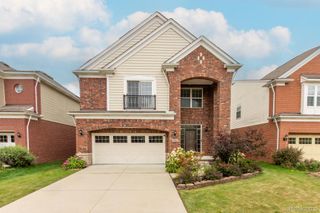
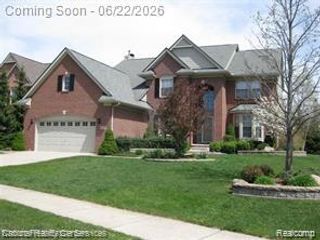
7233 OAKWOOD Drive, West Bloomfield Charter Township, MI 48322
- 4 beds |
- 4 baths |
- 3,699 sqft
 Single-Family Home
  Built in 1991
  0.29acre lot
 2 car garage
  $1/sqft
  Listed 12 days ago
Property Description
Available for lease August 1st. This spacious home has approximately 3,700 square feet of living space, including 4 bedrooms, 2 full and 2 half bathrooms, a great room, family room, eat-in kitchen, formal dining room, private office, and a finished basement with a second kitchen and ample storage. An elevated deck off the great room and kitchen overlooks a protected nature preserve, offering excellent indoor-outdoor living. The great room features a vaulted ceiling with skylights and a gas fireplace. The primary suite is privately located apart from the additional bedrooms and includes a jetted tub, separate shower, and large walk-in closet. First-floor laundry is conveniently located off the kitchen. Tenant is responsible for utilities, lawn care, and snow removal. Non-smoking and no pets. A two-year lease is preferred. Applicants must provide a full credit report with score, proof of income (two months), and a copy of government issued identification for all adult occupants. First month's rent, 1.5 months' security deposit, and a $400 nonrefundable cleaning fee is due at lease signing. Renters insurance is required. Currently tenant-occupied, and a licensed agent must be present during all showings.
- Listing Status:
- Active
- Data Last Updated:
- July 6, 2026 at 12:42PM
- Listing Office:
- Clients First, REALTORS® : 7349812900
- Listing Agent:
- Aaron Sexton : 7349812900
- MLS ID:
- 20261047256

- Style: Colonial
- Other Structures: DeckPorch
- Pool: None
- Parking: Two car garageAttachedDirect accessElectricityin garageGarage door opener
- Roofing: Asphalt
- General: BrickTwoBasementPouredSump pump
- Road/Access: Paved
- Originating MLS: Realcomp II Ltd
- School District: Walled lake
- County: Oakland
- Zoning: T2NR9ESEC 31 THE RAVINES OF WEST BLOOMFIELD LOT 8 7-14-87 FR 251-0011831254008
- Water: Public
- Sewer: Public sewer
- Source: Realcomp II Ltd
This listing courtesy of Aaron Sexton , Clients First, REALTORS®
Monthly Payment
- Principal & Interest $
- Property Taxes $
- Home Insurance $
- VA Funding Fee $