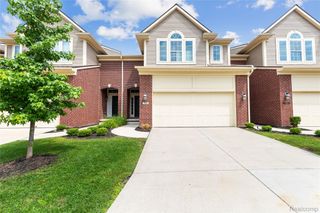
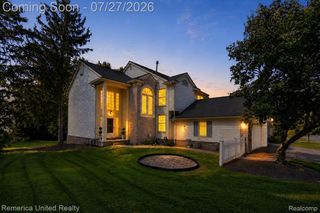
7550 Hemlock Drive 5, West Bloomfield Charter Township, MI 48324
- 3 beds |
- 3 baths |
- 3,352 sqft
 Condominium
 Built in 1987
 —— sqft lot
 2 car garage
 $149/sqft
 Listed 25 days ago
Property Description
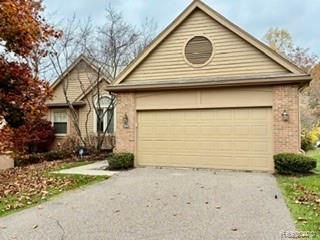
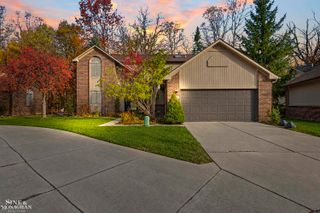
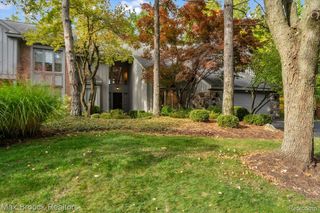
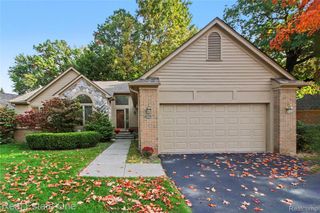
****APPRAISAL WAS COMPLETED ON THIS PROPERTY***Welcome to this beautiful end unit Condo in West Bloomfield Township! This stunning home features 3 spacious bedrooms, 3 full bathrooms, and an attached 2-car garage. The inviting great room boasts soaring vaulted ceilings, a gorgeous marble fireplace, and abundant natural light from large windows overlooking a serene, wooded landscape. The updated gourmet kitchen includes all appliances and offers the perfect space for cooking and entertaining. Enjoy additional living space in the finished walkout basement, complete with a wet bar and plenty of storage. Step outside to a large deck, perfect for relaxing, entertaining, and enjoying the peaceful surroundings. Located on a quiet, private street, this home offers an exceptional lifestyle with Middle Straits Lake Association privileges, including access to a private beach, tennis courts, boat dock, and private park. A whole-house generator provides added peace of mind. Enjoy comfortable living, beautiful natural surroundings, and outstanding lake community amenities in this desirable West Bloomfield location!
- Listing Status:
- Active
- Data Last Updated:
- November 19, 2026 at 7:42AM
- Listing Office:
- 3DX Real Estate-Brighton : 8883041447
- Listing Agent:
- Rosemarie Tibbles : 7348126745
- MLS ID:
- 20261084252

- General: Grounds maintenanceLightingTennis courts
- Style: Ranch
- Other Structures: EnclosedPatioPorch
- Parking: Two car garageAttachedElectricityin garage
- Roofing: Asphalt
- General: BrickWood sidingOneBasementPouredSump pump
- Road/Access: Paved
- HOA Amenities: MaintenanceGroundsMaintenanceStructureOtherSnowRemovalTrash405.0Monthly
- Originating MLS: Realcomp II Ltd
- School District: Walled lake
- County: Oakland
- Zoning: T2NR9ESEC 7 OAKLAND COUNTY CONDOMINIUM PLAN NO 484 WESTACRES NORTH RIDGE UNIT 5BLDG D L 9757 P 541 2-11-87 FR 0361807326041
- Utilities: Cable available
- Water: Public
- Sewer: Public sewer
- Source: Realcomp II Ltd
This listing courtesy of Rosemarie Tibbles , 3DX Real Estate-Brighton
Monthly Payment
- Principal & Interest $
- Property Taxes $
- Home Insurance $
- VA Funding Fee $