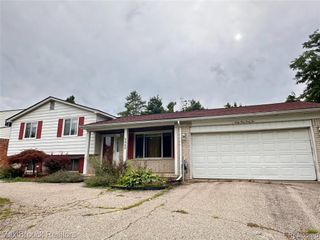
7679 Larchwood Drive, West Bloomfield, MI 48322
- 4 beds |
- 3 baths |
- 2,822 sqft
 Single-Family Home
  Built in 2025
  6,098sqft lot
 2 car garage
  $2/sqft
  Listed 17 days ago
Property Description
A rare opportunity to lease a nearly 3,000-square-foot designer residence where elevated luxury, bespoke finishes, and exceptional craftsmanship distinguish every detail. The main level features a full primary suite with a private bath, creating a comfortable and convenient first-floor retreat. An additional main-level bedroom offers exceptional flexibility and can easily serve as an executive home office or den. Impressive ceiling heights, designer lighting, custom architectural details, and premium materials enhance a thoughtfully designed floor plan suited for modern living. At the heart of the home, the kitchen makes a striking statement with exquisite quartzite countertops, dramatic waterfall edges, specialty marble accents, custom cabinetry, and a Sub-Zero refrigerator--the only one in the development. Just beyond the kitchen, an additional sitting area offers endless possibilities as an intimate breakfast nook, casual lounge, or conversation space. Expansive living and dining areas create an effortless setting for everyday living and entertaining. Upstairs, additional bedrooms, a spacious loft, and dedicated office provide ample space for work, guests, relaxation, or recreation. Carefully selected finishes and upscale fixtures carry a cohesive, sophisticated aesthetic throughout. The attached two-car garage is pre-wired for an electric vehicle charger. Residents enjoy a clubhouse, outdoor pool, fitness center, and beautifully maintained grounds within one of West Bloomfield's premier newer communities. Refined yet remarkably adaptable, this residence pairs distinctive design with a floor plan that evolves beautifully with the way you live. BATVAI
- Listing Status:
- Active
- Date Added:
- September 18, 2026
- Data Last Updated:
- October 5, 2026 at 5:45PM
- Listing Office:
- KW Domain : 248-590-0800
- Listing Agent:
- Renee Lossia Acho : 248-310-1414
- MLS ID:
- 61031582

- Style: Colonial
- Parking: Parking spaces: 2
- General: StoneVinyl SidingTwoBasement
- Road/Access: Paved
- Originating MLS: MiRealSource
- School District: Walled Lake Cons School District
- County: Oakland
- Zoning: Haggerty Road & Maple Road
- Water: Public
- Source: MiRealSource
This listing courtesy of Renee Lossia Acho , KW Domain
Monthly Payment
- Principal & Interest $
- Property Taxes $
- Home Insurance $
- VA Funding Fee $