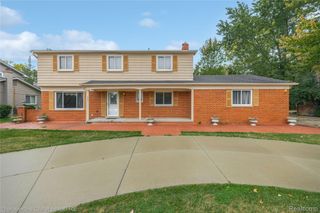
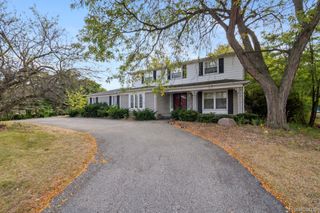
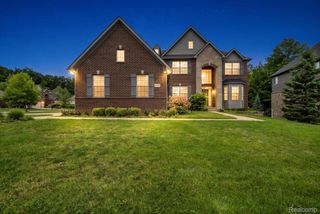
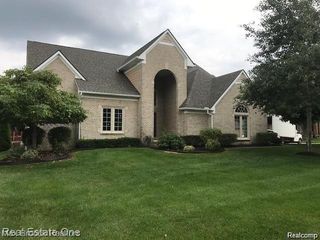
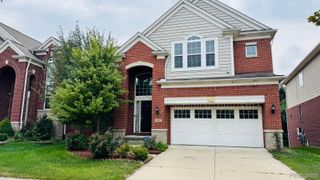
7295 W Maple Road, West Bloomfield Twp, MI 48322
- 4 beds |
- 4 baths |
- 3,819 sqft
 Single-Family Home
  Built in 1998
  0.52acre lot
 2 car garage
  $1/sqft
  Listed 3 days ago
Property Description
Truly Remarkable 4-bedroom, 4-bathroom West Bloomfield home for lease! This beautifully updated home offers 2,496 sq. ft. of living space plus an additional 1,323 sq. ft. of fully finished basement space, on a private .52-acre lot with a long paved driveway and 2-car attached garage with a gorgeous tile floor, spacious two-story foyer, freshly painted interior, updated kitchen with granite countertops and newer appliances, and a large family room with vaulted ceilings and gas fireplace. The attention to detail and character in this home are one of a kind, with thoughtful touches throughout that give it a distinctive and timeless feel. Enjoy beautiful pond views from the backyard and Trex deck, along with nearby walking trails. The fully finished daylight basement offers an additional room that can be used as a bedroom, home gym, office, or flex space, plus a full bath and abundant storage. Brand-new furnace and central AC in 2026! Roof and gutters approximately 5 years old and water heater approximately 2 years old. Quiet, tucked-away setting close to shopping, restaurants, expressways, and trails. Remarkable opportunity-move-in ready and available for lease!
- Listing Status:
- Active
- Data Last Updated:
- September 23, 2026 at 4:42PM
- Listing Office:
- Berkshire Hathaway HomeServices Kee Realty NB : 5863155700
- Listing Agent:
- Olivia Brancato : 5866123013
- MLS ID:
- 58050222398

- Style: Colonial
- Other Structures: Deck
- Pool: None
- Parking: Two car garageAssigned 2 spacesAttachedGaragePaved
- Windows: Window treatments
- General: BrickVinyl sidingTwoBasement
- HOA Amenities: 400.0Annually
- Originating MLS: MiRealSource
- School District: Walled lake
- County: Oakland
- Zoning: T2NR9ESEC 31 MAPLE RUN ESTATES NLY PART OF LOT 76 BEG AT NE LOT CORTH S 88-45-54 W 164.32 FTTH S 01-14-06 E 122.00 FTTH S 67-43-36 E 38.00 FTTH N 88-45-2 E 129.48 FTTH N 01-14-08 W 137.16 FT TO BEG1831203003
- Water: Public
- Sewer: Public sewer
- Source: MiRealSource
This listing courtesy of Olivia Brancato , Berkshire Hathaway HomeServices Kee Realty NB
Monthly Payment
- Principal & Interest $
- Property Taxes $
- Home Insurance $
- VA Funding Fee $

 New - 2 days ago