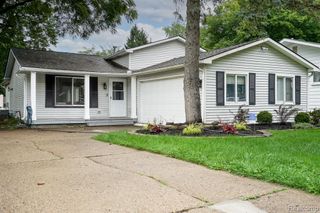
2451 Lafay Drive, West Bloomfield, MI 48324
- 4 beds |
- 2 baths |
- 1,811 sqft
 Single-Family Home
  Built in 1954
  0.26acre lot
 1 car garage
  $177/sqft
  Listed 3 days ago
Property Description
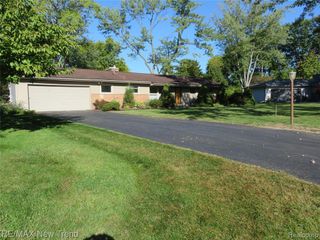
Welcome to this spacious 4-bedroom, 1.5-bath ranch home offering over 1,800 square feet of comfortable living space in a fantastic location! Designed for modern flexibility, the main level features both an inviting living room and a cozy family room ... complete with custom blinds, giving everyone room to spread out. The large laundry/mud room adds everyday convenience, while the private, fenced-in backyard is a true outdoor oasis featuring a massive covered patio that is ideal for weekend gatherings and entertaining. Peace of mind comes standard with a long list of updates including a new thermostat and whole-house water shut-off valve, new A/C, new attic insulation (2022), new humidifier, garage door, and furnace blower motor (2024), washer (2025), and a brand-new refrigerator (2026). Nestled just minutes from downtown Keego Harbor, the all-sports waters of Cass Lake, and the scenic West Bloomfield Walking Trail, this move-in-ready gem blends comfort, updates, and recreation into one incredible package. Please note that the West Bloomfield School District participates in Michigan's Section 105 Schools of Choice program. All furniture (except 3rd bedroom) is available for sale.
- Listing Status:
- Active
- Date Added:
- October 2, 2026
- Data Last Updated:
- October 5, 2026 at 12:45PM
- Listing Office:
- 4Houses Realty, LLC : 248-387-9377
- Listing Agent:
- Julie Hauler : 248-420-6266
- MLS ID:
- 61035447

- Style: Ranch
- Other Structures: PorchPatio
- Parking: Parking spaces: 1
- General: Aluminum SidingBrickOneSlab
- Road/Access: Paved
- Originating MLS: MiRealSource
- School District: Pontiac City School District
- County: Oakland
- Zoning: T2NR9ESEC 1 SYLVAN MANOR LOT 358
- Fencing: Fenced
- Water: Public
- Source: MiRealSource
This listing courtesy of Julie Hauler , 4Houses Realty, LLC
Monthly Payment
- Principal & Interest $
- Property Taxes $
- Home Insurance $
- VA Funding Fee $

 New - 2 days ago