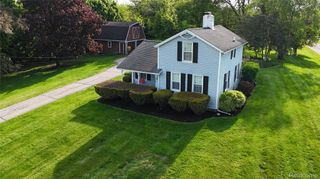
3324 Hartslock Woods Drive, West Bloomfield Charter Township, MI 48322
- 3 beds |
- 3 baths |
- 2,542 sqft
 Single-Family Home
  Built in 1969
  0.53acre lot
 2 car garage
  $187/sqft
  Listed 4 days ago
Property Description
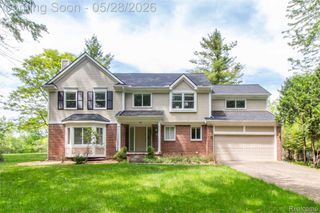
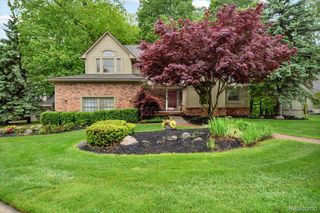
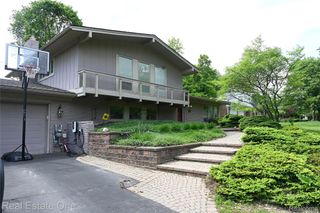
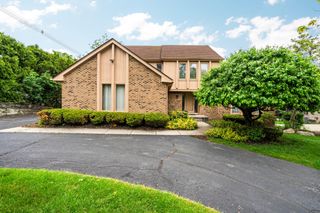
Nestled on a picturesque private half-acre lot in the heart of West Bloomfield with highly sought-after West Bloomfield School District, this stunning home offers the perfect blend of luxury, comfort & functionality. A welcoming covered front porch & grand double-door entry lead into a beautiful foyer opening to an elegant formal living room & dining room with wainscoting & updated flooring. The spacious gourmet kitchen features spacious island, double ovens, abundant cabinetry & counter space, plus a sunny breakfast nook. The kitchen flows into the inviting family room showcasing a beamed ceiling with recessed lighting, updated flooring, cozy gas fireplace & custom corner cabinetry with built-in beverage fridge & additional bar seating. Large door walls lead to a maintenance-free deck & expansive patio area, creating incredible outdoor living & entertaining spaces surrounded by mature landscaping. The first-floor office is currently used as a playroom but could also be additional living space. The spacious laundry room offers extra storage & is complemented by an updated half bath. Originally designed as a four-bedroom home, one bedroom was transformed into an extraordinary luxury primary suite rarely found at this price point, featuring a massive custom walk-in closet & spa-like bath with travertine flooring, granite counters, vanity area, Jacuzzi tub & oversized tiled shower with built-in bench. Two additional generously sized bedrooms also have Walk in closets+ second closets & share an updated second-floor bath with double sinks, tiled flooring & custom lighting complete the upper level. Additional updates include a new hot water heater in 2023 & brand-new furnace & AC in 2025. A circular driveway provides ample parking, plus there is a shed for extra storage. Ideally located within walking distance to Doherty Elementary & just minutes from endless shopping, dining & recreation, this exceptional home is truly one you do not want to miss! Dont miss the video!
- Listing Status:
- Active
- Data Last Updated:
- May 30, 2026 at 7:42PM
- Listing Office:
- EXP Realty Main : 8885017085
- Listing Agent:
- Michelle R Klump : 2488918667
- MLS ID:
- 20261035850

- Style: Colonial
- Other Structures: CoveredDeckPatioPorch
- Pool: None
- Parking: Two car garageAttachedDirect accessElectricityin garageGarage door openerSide entrance
- General: Aluminum sidingBrickTwoBasementPoured
- Road/Access: PavedPrivate road
- HOA Amenities: 70.0Annually
- Originating MLS: Realcomp II Ltd
- School District: West bloomfield
- County: Oakland
- Zoning: T2NR9ESEC 26 POWDER HORN ESTATES LOT 651826252001
- Water: Public
- Sewer: Public sewer
- Source: Realcomp II Ltd
This listing courtesy of Michelle R Klump , EXP Realty Main
Monthly Payment
- Principal & Interest $
- Property Taxes $
- Home Insurance $
- VA Funding Fee $

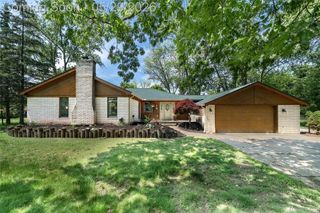
 New - 3 days ago