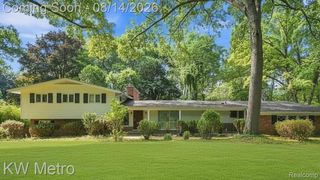
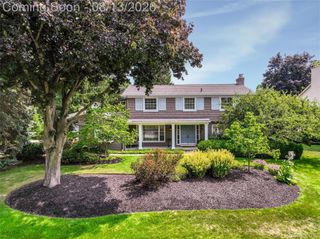
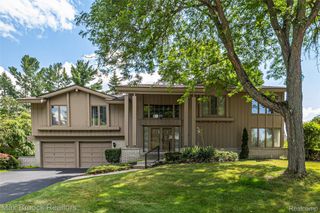
3846 Spanish Oaks Drive, West Bloomfield Charter Township, MI 48323
- 4 beds |
- 4 baths |
- 3,571 sqft
 Single-Family Home
  Built in 1978
  0.39acre lot
 2 car garage
  $224/sqft
  Listed 7 days ago
Property Description
Architectural flare and sophistication describes this home! Double door front entrance that opens up to an open floor plan. The tremendous sized cathedral ceiling living room (29X18) will absolutely wow you. Terrific room for entertaining, abundance recesses lights, fireplace as a focal point, and windows that allow the room to be sun-drenched. Family room/ library add to the beauty of the home. Bright white island kitchen with top-of-the-line Stainless Steel appliances, designer backsplash, Hardwood Flooring, desk, loads of cabinetry, recessed lights and large dining area that leads out to the composite deck. Large formal dining with builtin console and fabulous ceiling fixture. 1st floor laundry and mudroom. Four bedrooms including the Primary suite with built-ins and "his & her" professionally fitted closets, soaking tub and separate shower. Updates include roof and many windows. Pride of ownership radiates thru-out the home. Pack your bags and move in! BLOOMFIELD HILLS SCHOOLS
- Listing Status:
- Active
- Data Last Updated:
- August 20, 2026 at 1:41PM
- Listing Office:
- Max Broock Realtors : 2488514100
- Listing Agent:
- Linda Singer : 2487524211
- MLS ID:
- 20261061523

- Style: Colonial
- Other Structures: Deck
- Pool: None
- Parking: Twoand half car garageAttached
- General: BrickWood sidingTwoBasementPoured
- Road/Access: Paved
- HOA Amenities: 300.0Annually
- Originating MLS: Realcomp II Ltd
- School District: Bloomfield hills
- County: Oakland
- Zoning: T2NR9ESEC 13 PLUM TREE SUB LOT 291813102004
- Water: Public
- Sewer: Public sewer
- Source: Realcomp II Ltd
This listing courtesy of Linda Singer , Max Broock Realtors
Monthly Payment
- Principal & Interest $
- Property Taxes $
- Home Insurance $
- VA Funding Fee $

 New - 3 days ago