4741 Woodbine Circle, West Bloomfield, MI 48323
- 3 beds |
- 3 baths |
- 2,496 sqft
 Single-Family Home
  Built in 1996
  0.26acre lot
 2 car garage
  $230/sqft
  Listed 12 days ago
Property Description
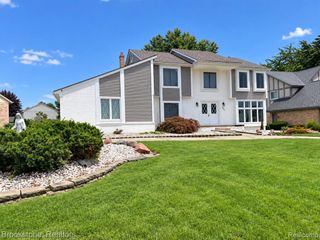
Fabulous layout and architectural features in this two story, three bedroom, two and a 1/2 bath home with a main floor primary suite in the wonderful Torry Ridge community. The gorgeous two-story foyer makes a fabulous first impression with a view to the spacious living and dining rooms that has a vaulted ceiling, hardwood floors, beautiful fireplace, and floor to ceiling windows across the entire back of the house. The living room and dining rooms are spacious, accentuated by the expansive wall of windows that bring the outside in. The kitchen is large and also has high ceilings, hardwood floors, a large center granite top island, and a big bay window that creates a lovely and light filled eat-in dining area that overlooks, and walks out to, the charming deck and yard for a perfect place to relax and enjoy your meals al fresco. There is also a convenient work corner with a built-in desk with drawers. The laundry room/mud room connects the kitchen to the attached 2 car garage. The generous sized den/library/office has floor to ceiling bookshelves, a vaulted ceiling and a charming arched top window. The primary suite provides a beautiful oasis with a huge picture window, high ceilings, 2 walk-in closets, a dressing area with a vanity, and an ensuite bath that is light and bright with a soaking tub, separate shower and private commode room. The main floor also has a lovely powder room. The open staircase takes you to the 2nd level with 2 additional bedrooms and a full bath. The basement is open and can be finished for additional living space. The charming back yard creates a private wooded barrier and is low maintenance. Great location in this gorgeous move-in ready home with easy access to M5, I96, I696, and I275.
- Listing Status:
- Active
- Date Added:
- September 10, 2026
- Data Last Updated:
- September 23, 2026 at 12:45PM
- Listing Office:
- Max Broock, REALTORS(r)-Birmingham : 248-644-6700
- Listing Agent:
- Laurie Koblin Glass : 248-217-8237
- MLS ID:
- 61029047

- Style: Contemporary
- Other Structures: PorchDeck
- Parking: Parking spaces: 2
- General: BrickWood SidingTwoBasement
- Road/Access: Paved
- HOA Amenities: 1000.0Annually
- Originating MLS: MiRealSource
- School District: Walled Lake Cons School District
- County: Oakland
- Zoning: T2NR9ESEC 20 OAKLAND COUNTY CONDOMINIUM PLAN NO 536 TORREY RIDGE UNIT 10 L 15398 P 694 5-17-95 FR 251-032 TO 036 & 038 TO 091
- Water: Public
- Sewer: Public At Street
- Source: MiRealSource
This listing courtesy of Laurie Koblin Glass , Max Broock, REALTORS(r)-Birmingham
Monthly Payment
- Principal & Interest $
- Property Taxes $
- Home Insurance $
- VA Funding Fee $


 New - 11 hours ago