$379,900
4935 Green Road, West Bloomfield Charter Township, MI 48323
- 4 beds |
- 2 baths |
- 1,884 sqft
 Single-Family Home
 Built in 1925
 1acre lot
 2 car garage
 $202/sqft
 Listed 1 month ago
Property Description
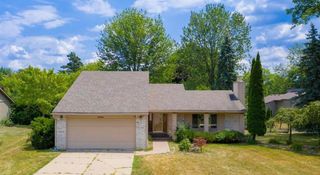
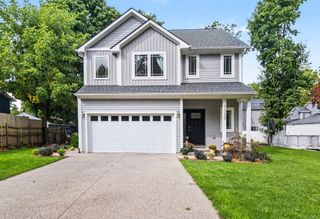
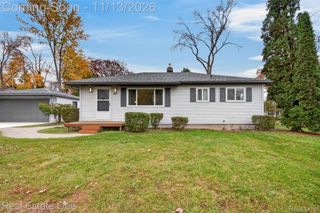
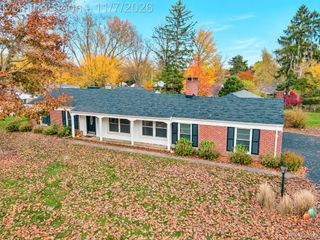
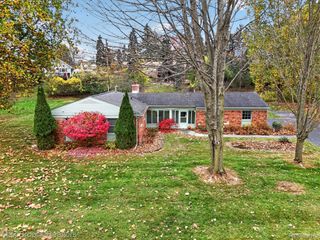
SPACIOUS HOME ON HUGE 1 ACRE LOT. CIRCULAR DRIVE , 2 CAR GARAGE WITH UPPER LOFT AND DOOR OPENER. HUGE FAMILY ROOM WITH NATURAL FIREPLACE! LIVING ROOM WITH NATURAL FIREPLACE & OPEN STAIRCASE TO UPPER LEVEL. FORMAL DINING ROOM. UPDATED KITCHEN WITH ALL STAINLESS APPLIANCES. 1 BEDROOM ON MAIN LEVEL, 3 BEDROOMS UPSTAIRS. BATH ON MAIN LEVEL AND ANOTHER ON UPPER LEVEL. MOST ROOMS HAVE HARDWOOD FLOORS. ALL NEWER WINDOWS. UPDATED ROOF. IMMEDIATE OCCUPANCY. CENTRAL AIR, EASY LOCKBOX SHOWINGS. A REALTOR MUST ACCOMPANY ALL SHOWINGS.
- Listing Status:
- Active
- Data Last Updated:
- November 19, 2026 at 7:42AM
- Listing Office:
- Real Estate One-Dbn Hts/Dbn : 3135653200
- Listing Agent:
- Patrick M Higgins : 3135653200
- MLS ID:
- 20261083041

- Style: Bungalow
- Other Structures: CoveredPatioPorch
- Pool: None
- Parking: Two car garageCircular drivewayDetachedElectricityin garageGarage door opener
- Roofing: Asphalt
- General: Aluminum sidingVinyl sidingTwoBasementBrick mortarSump pump
- Road/Access: Paved
- Originating MLS: Realcomp II Ltd
- School District: West bloomfield
- County: Oakland
- Zoning: T2NR9ESEC 22 PART OF S 1/2 OF NE 1/4 BEG AT PT DIST S 1947.6 FT &S 75-45-00 W 267.74 FT FROM NE SEC CORTH S 343.70 FTTH W 132 FTTH N 310.20 FTTH N 75-45-00 E 136.20 FT TO BEG 1 A1822276001
- Utilities: Above ground utilitiesCable available
- Water: Public
- Sewer: Public sewer
- Source: Realcomp II Ltd
This listing courtesy of Patrick M Higgins , Real Estate One-Dbn Hts/Dbn
Monthly Payment
$Est. Payment
- Principal & Interest $
- Property Taxes $
- Home Insurance $
- VA Funding Fee $