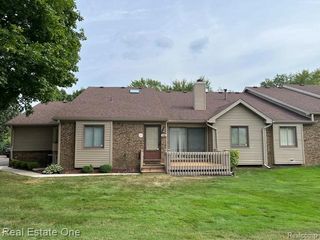
5318 Wright Way Wright Way, West Bloomfield, MI 48322
- 3 beds |
- 3 baths |
- 2,809 sqft
 Condominium
  Built in 1978
  —— sqft lot
  2 car garage
  $110/sqft
  Listed 22 days ago
Property Description
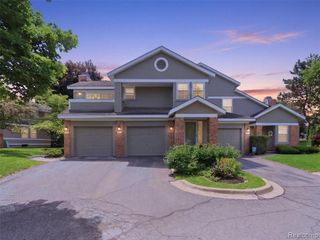
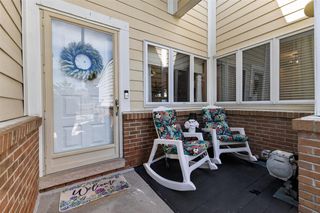
Move-in ready, beautifully updated 2-story end-unit condominium featuring an open floor plan with a spacious family room, perfect for everyday living and entertaining. Freshly painted throughout, the home features an updated kitchen with modern cabinetry, all new appliances, and ceramic tile flooring. Upstairs, you'll find a spacious primary suite with a custom-designed closet, two additional generously sized bedrooms, and a full bath featuring a smart toilet. Recent updates include luxury vinyl plank flooring throughout the main and upper levels, replacement window glass on the first and second floors, a new A/C unit, a refinished natural wood staircase, an epoxy-coated garage floor, updated electrical with recessed lighting, ceiling fans, modern light fixtures, and numerous new outlets throughout, plus an updated basement with a new utility sink, ventilation fan, and new washer. Enjoy the added privacy, abundant natural light and extra parking that comes with desirable end-unit location. Thoughtfully updated with stylish finishes and exceptional care throughout!
- Listing Status:
- Active
- Date Added:
- July 28, 2026
- Data Last Updated:
- August 20, 2026 at 3:45PM
- Listing Office:
- RE/MAX Classic : 248-737-6800
- Listing Agent:
- Fadia Awdish : 248-219-8650
- MLS ID:
- 61015613

- Style: Colonial
- Parking: Parking spaces: 2
- General: BrickTwoBasement
- Road/Access: Private Road
- HOA Amenities: 510.0Monthly
- Originating MLS: MiRealSource
- School District: West Bloomfield School District
- County: Oakland
- Zoning: T2NR9ESEC 28 OAKLAND COUNTY CONDOMINIUM PLAN NO 215 POTOMAC TOWNE II BLDG 40APT 89 L 6713 P 867
- Water: Public
- Source: MiRealSource
This listing courtesy of Fadia Awdish , RE/MAX Classic
Monthly Payment
- Principal & Interest $
- Property Taxes $
- Home Insurance $
- VA Funding Fee $

 New - 1 day ago