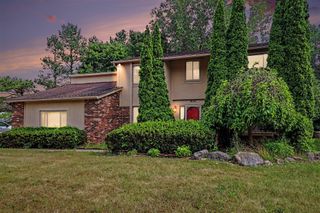
5675 Carlburt Street, West Bloomfield, MI 48322
- 4 beds |
- 3 baths |
- 3,135 sqft
 Single-Family Home
  Built in 1953
  0.41acre lot
 2 car garage
  $167/sqft
  Listed 14 days ago
Property Description
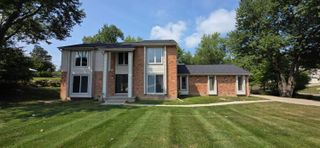
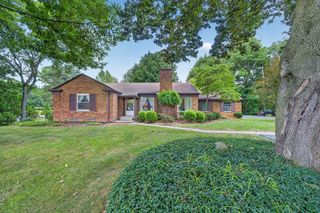
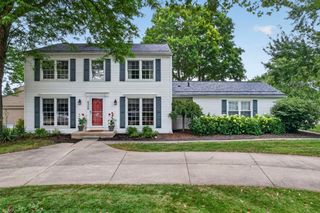
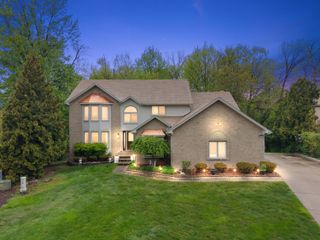
Welcome Home to this stunning 4-bed, 2.5-bath updated home in the highly desirable West Bloomfield community with beach/lake access. From the moment you arrive, the incredible craftsmanship and open-concept design will make you feel right at home. The open concept kitchen featuring multiple upgrades, paired with the dramatic 20-foot vaulted ceilings spanning into the living room make this space inviting and roomy for all occasions. The living room features a cozy gas fireplace and an exposed craftsman-style staircase plus access to the expansive backyard. On the main floor, you'll also find an exceptional mudroom area, a convenient half bath, 3 generously sized bedrooms, and a full bath equipped with double sinks. The master suite, boasting a spacious walk-in closet and a spa-like bathroom complete with a custom vanity, a huge walk-in shower, and a relaxing soaker tub is an ideal retreat. Head upstairs to discover over 400 square feet of versatile space perfect for a home office, a home theater, or an expansive extra bedroom suite. Situated on a large, private lot, the exterior offers peace and tranquility. A huge detached garage features a small gym—OR turn it into a Man Cave, a rare luxury that offers extra workspace, storage, or entertainment options few homes can match! Exclusive Lake Perks: Enjoy the option to join the local neighborhood association for just $200 annually, granting you coveted beach access for these hot summer days! HVAC, AC, water heater - 2020, New Patio Hardscaping, new well screen & pump 2020, updated irrigation system with anti-rust system.
- Listing Status:
- Active
- Date Added:
- August 6, 2026
- Data Last Updated:
- August 20, 2026 at 7:38AM
- Listing Office:
- Redfin Corporation : 248-327-0275
- Listing Agent:
- Desiree Bourgeois : 734-560-3257
- MLS ID:
- 26040880

- General: Shed(s)
- Style: RanchCraftsman
- Other Structures: Shed(s)
- Parking: Detached
- Roofing: Shingle
- Windows: Window TreatmentsInsulated WindowsStorms
- General: HardiPlank TypeConcrete1
- Originating MLS: Michigan Regional Information Center (MichRIC)
- School District: Walled Lake
- County: Oakland
- Zoning: T2NR9ESEC 29 PLEASANT LAKE HIGHLANDS LOTS 1 TO 6 INCLALSO LOTS 45 & 46 BLK 7 FR 009010026027 & 028 5-19-8618-29-132-036
- Utilities: Cable ConnectedNatural Gas Connected
- Water: Well
- Source: Michigan Regional Information Center (MichRIC)
This listing courtesy of Desiree Bourgeois , Redfin Corporation
Monthly Payment
- Principal & Interest $
- Property Taxes $
- Home Insurance $
- VA Funding Fee $

Location
Similar Listings Nearby
 New - 2 days ago