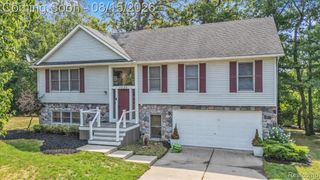
5805 Glen Eagles Drive, West Bloomfield, MI 48323
- 4 beds |
- 3 baths |
- 2,430 sqft
 Single-Family Home
  Built in 1977
  0.34acre lot
 2 car garage
  $212/sqft
  Listed 2 days ago
Property Description
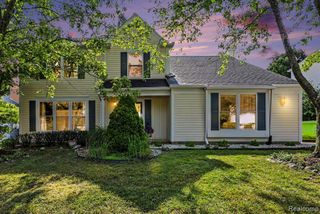
Welcome to this distinguished colonial residence, gracefully situated in the highly sought-after Shenandoah subdivision. A charming front porch extends across the facade, offering an inviting and picturesque setting to unwind while taking in the quiet elegance of the neighborhood. Upon entry, rich hardwood flooring flows seamlessly through the foyer to the back of the home setting a warm and refined tone. The expansive kitchen is thoughtfully appointed with stainless steel appliances, a gas range, two pantries... an abundance of storage. A butler's pantry enhances both functionality and flow, providing additional prep space and effortless organization for both daily living and elevated entertaining. Luxuriously updated bathrooms, both include elegant quartz countertops, the primary bathroom additionally featuring heated flooring for year-round comfort and sleek digital mirrors. Beautiful gold fixtures add a sophisticated touch, creating a stylish and spa-like retreat! A series of meaningful updates throughout the home provide comfort and peace of mind to the new owner. The list (too long to include) is attached to the listing. Step outside to the rear deck, where a tranquil outdoor retreat awaits. The home enjoys a commanding view of the 11th hole of the Shenandoah Golf Course, offering a rare and captivating backdrop of manicured fairways and open green space. Mature trees thoughtfully frame the property, enhancing privacy while preserving the serene natural beauty of the setting. Ideally located, the home offers effortless access to the West Bloomfield Nature Trail and bike path, as well as nearby community lakes and ponds. This exceptional residence blends timeless colonial architecture, refined updates, abundant storage and an enviable golf course setting - delivering an elevated lifestyle in the heart of the Shenandoah community.
- Listing Status:
- Active
- Date Added:
- August 18, 2026
- Data Last Updated:
- August 20, 2026 at 7:45AM
- Listing Office:
- @properties Christie's Int'l RE Northville : 248-850-8632
- Listing Agent:
- Ellen Frink : 248-444-3029
- MLS ID:
- 61021774

- Style: Colonial
- Other Structures: PorchDeck
- Parking: Parking spaces: 2
- General: BrickOtherTwoBasement
- Road/Access: Paved
- HOA Amenities: 80.0Annually
- Originating MLS: MiRealSource
- School District: Walled Lake Cons School District
- County: Oakland
- Zoning: T2NR9ESEC 21 SHENANDOAH LAKE IN THE WOODS NO 1 LOT 40
- Water: Public
- Source: MiRealSource
- Ownership: Corporation
This listing courtesy of Ellen Frink , @properties Christie's Int'l RE Northville
Monthly Payment
- Principal & Interest $
- Property Taxes $
- Home Insurance $
- VA Funding Fee $

 New - 15 hours ago