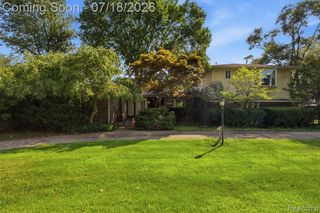
5963 Barnstable Court, West Bloomfield, MI 48322
- 4 beds |
- 3 baths |
- 3,600 sqft
 Single-Family Home
  Built in 1968
  0.34acre lot
 2 car garage
  $160/sqft
  Listed 6 days ago
Property Description
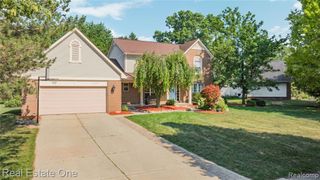
Decorator-designed and beautifully updated, this exceptional home has been thoughtfully renovated with meticulous attention to detail. Every space reflects quality craftsmanship, thoughtful design, and meticulous care. Rich hardwood flooring extends throughout the main level, while new carpeting enhances the upper level and finished basement. Crown molding and recessed lighting add to the appeal of the main living areas. Filled with natural light, the spacious living room flows seamlessly into the formal dining room, creating an inviting flow from one room to the next. The impressive eat-in kitchen features granite countertops, a center island, custom stone backsplash, a farmhouse sink, stainless steel appliances, and abundant cabinetry. Open to the kitchen, the inviting family room offers a gas fireplace with granite surround, custom built-in cabinetry, and plenty of space to gather. Just beyond, the Florida Room overlooks the professionally landscaped backyard, providing the perfect setting for everyday living and entertaining. Enjoy evenings around the fire pit, relax by the charming garden, and appreciate the private outdoor setting. Upstairs, the spacious primary suite features a huge walk-in California Closet. The enlarged, spa-inspired primary bath offers dual sinks and a luxurious oversized shower. Three additional generously sized bedrooms complete the upper level, including one currently designed as a custom dressing room with a deluxe closet system, which is attached to the Primary Suite and can easily be converted back into a fourth bedroom. The finished basement adds valuable living space with a large recreation area and a private office. Additional highlights include custom window treatments, a whole-house generator, backup sump pump, hardwood flooring beneath the upstairs carpet, and a prime location in the heart of West Bloomfield close to top-rated schools, parks, walking trails, and the library.
- Listing Status:
- Active
- Date Added:
- July 15, 2026
- Data Last Updated:
- July 22, 2026 at 1:48AM
- Listing Office:
- Real Estate One-WB/FH : 248-851-4100
- Listing Agent:
- Bruce Simon : 248-752-3088
- MLS ID:
- 61011290

- General: Lawn Sprinkler
- Style: Colonial
- Other Structures: PorchPatio
- Parking: Parking spaces: 2
- General: BrickTwoBasement
- Road/Access: Paved
- HOA Amenities: 125.0Annually
- Originating MLS: MiRealSource
- School District: West Bloomfield School District
- County: Oakland
- Zoning: T2NR9ESEC 27 POTOMAC GREEN NO. 1 LOT 123
- Water: Public
- Source: MiRealSource
This listing courtesy of Bruce Simon , Real Estate One-WB/FH
Monthly Payment
- Principal & Interest $
- Property Taxes $
- Home Insurance $
- VA Funding Fee $

 New - 23 hours ago