5997 Christina Drive, West Bloomfield, MI 48324
- 5 beds |
- 4 baths |
- 4,288 sqft
 Single-Family Home
  Built in 1991
  9,148sqft lot
 2 car garage
  $132/sqft
  Listed 5 days ago
Property Description
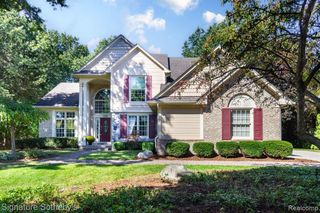
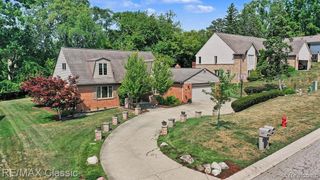
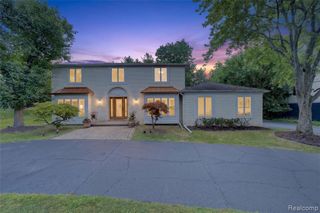
Welcome to this stunning brick Colonial in the heart of West Bloomfield, offering elegance, privacy, comfort and exceptional entertaining space. A dramatic two-story foyer, sweeping staircase and statement chandelier create an impressive welcome. The main level features a great room with fireplace, cozy family room, private office/study with French doors and built-in shelving, plus a kitchen with granite countertops, breakfast nook, pantry and abundant gathering space. Upstairs, the expansive primary suite offers double-door entry, vaulted ceiling, beautiful views, privacy, spacious walk-in closet with built-ins, and a private bath with granite, double sinks and jetted soaking tub. Three additional bedrooms offer comfortable living with peaceful views of mature greenery. The finished basement adds an additional living and entertaining space with a 5th bedroom, full bath, walk-in closet, TV/entertainment area, workout area and custom bar with extensive counters, cabinetry, seating, cooktop and mini refrigerator--perfect for entertaining, movie nights, fitness, recreation or guests. Outside, enjoy a private deck and serene backyard surrounded by mature greenery. Additional highlights include dedicated laundry room with cabinetry and utility sink, central vacuum, lawn sprinkler system, brand-new insulated garage door, additional hot water tank and new indoor/outdoor security system. 5 BEDROOMS | 3.5 BATHS | PRIVATE OFFICE | FINISHED BASEMENT | CUSTOM BAR | PRIVATE BACKYARD. Exceptional space, versatility and luxury in desirable West Bloomfield. Come experience everything this wonderful home has to offer and make it your own . CALL TODAY TO SCHEDUAL AN APPOINTMENT, WON'T LAST..
- Listing Status:
- Active
- Date Added:
- September 29, 2026
- Data Last Updated:
- October 5, 2026 at 7:47AM
- Listing Office:
- Realty Executives Home Towne : 586-726-4600
- Listing Agent:
- Al Shaker : 586-615-7870
- MLS ID:
- 61034381

- Style: Colonial
- Other Structures: PorchPatio
- Parking: Parking spaces: 2
- General: BrickWood SidingTwoBasement
- Road/Access: Paved
- HOA Amenities: 210.0Annually
- Originating MLS: MiRealSource
- School District: Waterford School District
- County: Oakland
- Zoning: T2NR9ESEC 4 & 5 PILGRIM HILLS SUB LOT 71 9-7-88 FR 276-011
- Water: Public
- Source: MiRealSource
This listing courtesy of Al Shaker , Realty Executives Home Towne
Monthly Payment
- Principal & Interest $
- Property Taxes $
- Home Insurance $
- VA Funding Fee $