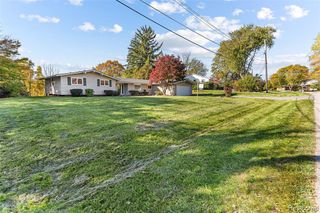
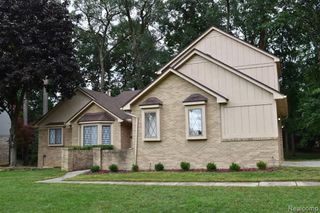
6018 Kingsfield Drive, West Bloomfield, MI 48322
- 4 beds |
- 3 baths |
- 2,849 sqft
 Single-Family Home
 Built in 1978
 10,019sqft lot
 2 car garage
 $1/sqft
 Listed 13 days ago
Property Description
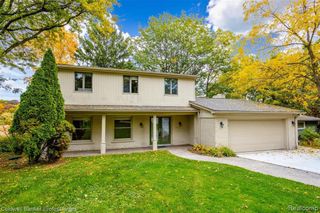
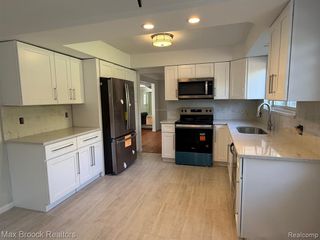
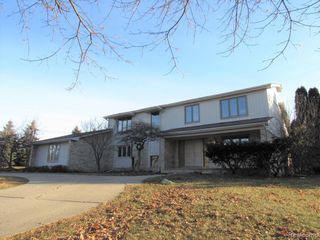
Welcome to this stunning West Bloomfield Colonial, completely remodeled in 2022 and thoughtfully updated for today's lifestyle. Offering 2,049 sq. ft. of beautifully finished living space, this move-in-ready home features 4 bedrooms and 2.5 baths with modern finishes throughout. The updated kitchen showcases elegant quartz countertops, stainless steel appliances, and plenty of cabinetry, while laminate flooring flows throughout the home. Recessed lighting and fresh, contemporary finishes create a bright and inviting atmosphere. The spacious family room features an electric fireplace, providing the perfect gathering space for family and friends. The primary suite offers a huge walk-in closet, providing exceptional storage and convenience. Additional peace of mind comes with new roof 2025 with transferable warranty, new in 2022-windows, furnace, air conditioning, hot water tank. The finished basement adds valuable recreation and living space & includes a built-in playhouse that everyone will love. Outside, enjoy the beautiful deck overlooking the large backyard, complete with a putting green--a fantastic setting for entertaining, relaxing, and enjoying the outdoors. Pride of ownership shines through when you tour this home with thoughtful and fun accents throughout. Ideally located near Shenandoah Country Club, this beautifully renovated West Bloomfield home offers modern updates, generous living space, and an exceptional backyard. Pets considered, please call.
- Listing Status:
- Active
- Date Added:
- November 5, 2026
- Data Last Updated:
- November 19, 2026 at 7:45AM
- Listing Office:
- Thrive Realty Company : 248-256-5046
- Listing Agent:
- Stephanie Sacco : 248-229-4523
- MLS ID:
- 61044857

- Style: Colonial
- Other Structures: Porch
- Parking: Parking spaces: 2
- General: Aluminum SidingVinyl SidingTwoBasement
- Road/Access: Paved
- HOA Amenities: 350.0Annually
- Originating MLS: MiRealSource
- School District: West Bloomfield School District
- County: Oakland
- Zoning: T2NR9ESEC 28 FOX RUN GREEN NO 4 LOT 110
- Water: Public
- Source: MiRealSource
This listing courtesy of Stephanie Sacco , Thrive Realty Company
Monthly Payment
- Principal & Interest $
- Property Taxes $
- Home Insurance $
- VA Funding Fee $