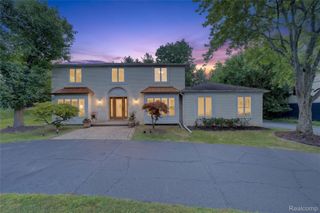
6043 Ledgeway Drive, West Bloomfield Charter Township, MI 48322
- 4 beds |
- 4 baths |
- 4,813 sqft
 Single-Family Home
  Built in 1972
  0.35acre lot
 2 car garage
  $131/sqft
  Listed 28 days ago
Property Description
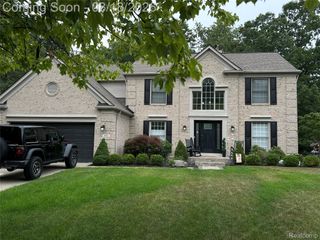
This spacious 3,000 sq ft. Colonial offers four generously sized bedrooms, three full baths, and one half bath—an ideal home for a growing family. The private primary suite features an en-suite bath and a walk-in closet, creating a comfortable retreat at the end of the day. Major exterior improvements have already been completed, including a NEW roof(2022), vinyl siding)2022), garage door(2025), patio doors(2025), and stunning double wrought-iron front entry doors (2026) that create exceptional curb appeal and a welcoming first impression. Inside, two beautifully remodeled bathrooms add a modern touch and enhance everyday comfort, offering updated finishes and a refreshed feel throughout key living spaces. Designed for both everyday living and entertaining, the finished lower level includes a movie theater setup with designer epoxy floors (2025). There are multiple new oversized doorwalls (2025) that provide seamless access to outdoor living spaces. The beautifully landscaped backyard offers ample room for gatherings, relaxation, and family activities. The spacious kitchen serves as the heart of the home, with plenty of room for preparing meals while staying connected with family and guests. With its generous living spaces, substantial recent updates, and endless potential to add your own style and finishing touches, this home is move-in ready and presents an outstanding opportunity to create the home of your dreams. Located in award winning West Bloomfield school district your new home is priced to reflect the opportunity to customize to your taste. **BATVAI**
- Listing Status:
- Active
- Data Last Updated:
- August 20, 2026 at 1:41PM
- Listing Office:
- Benjamin Management Group, Inc : 8009777350
- Listing Agent:
- Barbara K Keila : 2482008283
- MLS ID:
- 20261057771

- Style: Colonial
- Pool: None
- Parking: Two car garageAttached
- General: BrickVinyl sidingTwoBasementPoured
- Road/Access: Paved
- Originating MLS: Realcomp II Ltd
- School District: West bloomfield
- County: Oakland
- Zoning: T2NR9ESEC 26 RUTLEDGE PARK SUB'N LOT 211826478002
- Water: Public
- Sewer: Public sewer
- Source: Realcomp II Ltd
This listing courtesy of Barbara K Keila , Benjamin Management Group, Inc
Monthly Payment
- Principal & Interest $
- Property Taxes $
- Home Insurance $
- VA Funding Fee $

 New - 8 hours ago