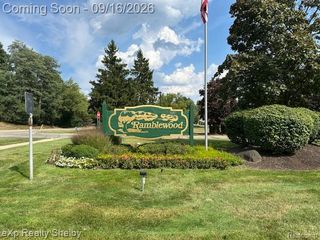
6164 Palomino Court, West Bloomfield Charter Township, MI 48322
- 3 beds |
- 3 baths |
- 1,781 sqft
 Condominium
  Built in 1973
  —— sqft lot
  2 car garage
  $179/sqft
  Listed 2 months ago
Property Description
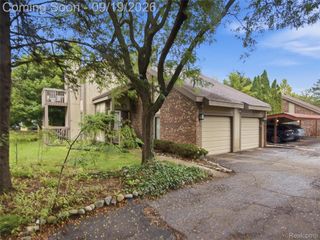
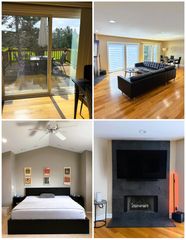
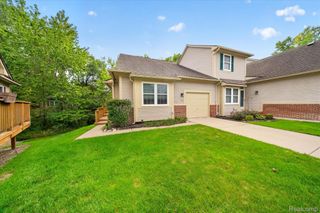
Multi-level townhouse-style condo end-unit, located in the heart of West Bloomfield! With a 3rd-floor loft (flex space/3rd bed), attached 2-car garage, and dual private decks. As you step into the entry, you are greeted by a beautifully designed main floor layout featuring a spacious kitchen and an adjacent dining area. The expansive living room is anchored by a cozy fireplace and flows seamlessly out to a private rear deck, beautifully accommodating entertaining or quiet relaxation. Highlighting the main level's open, airy feel is an elegant, open-riser wood staircase set against a modern neutral palette. The second floor serves as a true retreat. The massive primary bedroom suite features soaring vaulted ceilings, custom architectural wall paneling, sophisticated accent lighting, and double sliding glass doors opening to a second private upper-level deck. This suite also boasts an incredible custom-built geometric wood-accented barn door in deep navy blue, opening into a beautifully organized wardrobe and an adjacent full bathroom. A generous second bedroom and an additional full bathroom complete this level. Unmatched flexibility awaits on the third floor, which offers a private loft space or third bedroom complete with a dedicated storage area—excellent for a home office, gym, or guest suite. Finally, the lower basement level adds immense practicality with a massive attached two-car garage providing plenty of space and storage, alongside a separate dedicated laundry and utility room. Combining elite design elements with effortless condo living, this home is a rare gem! Within walking distance to Shenandoah Country Club and Local Synagogues.
- Listing Status:
- Active
- Data Last Updated:
- September 25, 2026 at 12:41PM
- Listing Office:
- KW Showcase Realty : 2483602900
- Listing Agent:
- Lauren VanPelt : 2483301541
- MLS ID:
- 20261040513

- General: BalconyLighting
- Style: ContemporaryEnd unit
- Other Structures: DeckPatio
- Parking: Two car garageAttachedBasementGarage faces rear
- Roofing: Asphalt
- General: BrickVinyl sidingThreeBasementBrick mortar
- Road/Access: Paved
- HOA Amenities: MaintenanceGroundsMaintenanceStructureSnowRemovalTrash375.0Monthly
- Originating MLS: Realcomp II Ltd
- School District: Walled lake
- County: Oakland
- Zoning: T2NR9ESEC 29 OAKLAND COUNTY CONDOMINIUM PLAN NO 144 CENTAUR FARM VILLAGES BLDG 1APT 4 L 6112 P 7781829226010
- Water: Public
- Sewer: Public sewer
- Source: Realcomp II Ltd
This listing courtesy of Lauren VanPelt , KW Showcase Realty
Monthly Payment
- Principal & Interest $
- Property Taxes $
- Home Insurance $
- VA Funding Fee $

 New - 2 days ago