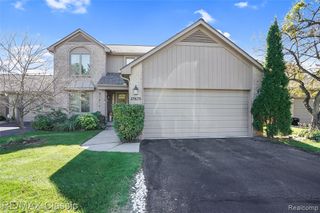
6291 Celeste Road, West Bloomfield, MI 48322
- 3 beds |
- 3 baths |
- 2,500 sqft
 Condominium
 Built in 1986
 —— sqft lot
 2 car garage
 $160/sqft
 Listed 5 days ago
Property Description
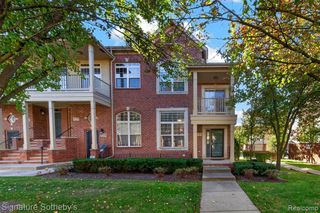
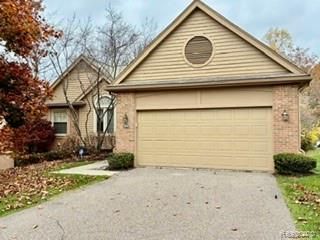
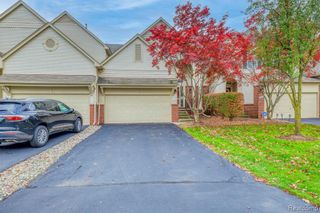
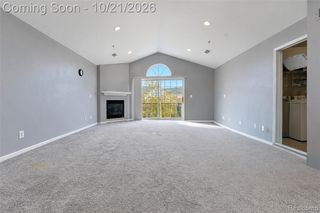
Decorator perfect, this caringly maintained and beautifully appointed 3-story condo with lower-level walk-out provides ample spaces for multiple living and entertainment needs. The bright and open living and dining areas welcome with a lovely marble-surround fireplace and walk-out to balcony deck overlooking the nature-filled rear ravine. The sensibly updated kitchen overlooks a cozy breakfast nook, also with a walk-out balcony. There is also a bay-windowed library/den with built-in bookshelves, a sizeable first-floor laundry/mud room as well as a tasteful marble-appointed powder room. Upstairs are two en-suite bedrooms, both very large, both with sizable walk-in closets and the large primary bathroom with separate shower and elevated bathtub. The primary suite also boasts multiple closets, one potentially usable as an office. Downstairs are a very large family room with sliding door walk out to an expansive deck as well as a third bedroom, also providing a walk-out to the lower deck. In the huge unfinished section, there is tons of storage along with an area pre-plumbed for a third full bathroom. All this, plus a 2-car attached garage and a wonderful pavered front patio make this very special condo the perfect place to call home!
- Listing Status:
- Active
- Date Added:
- November 13, 2026
- Data Last Updated:
- November 19, 2026 at 7:45AM
- Listing Office:
- @properties Christie's Int'l R.E. Detroit : 313-230-0510
- Listing Agent:
- Kenan Bakirci : 248-330-8038
- MLS ID:
- 61046760

- General: Balcony
- Style: Contemporary
- Parking: Parking spaces: 2
- General: BrickMore than 2 StoriesBasement
- Road/Access: Private Road
- HOA Amenities: Maintenance GroundsSnow RemovalMaintenance Structure450.0Monthly
- Golf: Security
- Originating MLS: MiRealSource
- School District: Walled Lake Cons School District
- County: Oakland
- Zoning: T2NR9ESEC 29 OAKLAND COUNTY CONDOMINIUM PLAN NO 395 THE MANOR HOMES AT ALDINGBROOKE UNIT 55 L 8817 P 536 6-26-86 FR 003
- Water: Public
- Source: MiRealSource
This listing courtesy of Kenan Bakirci , @properties Christie's Int'l R.E. Detroit
Monthly Payment
- Principal & Interest $
- Property Taxes $
- Home Insurance $
- VA Funding Fee $

 New - 1 day ago